
711 27254 ALDERGROVE TOWN CENTRE DRIVE
Langley, British Columbia
MLS® R3157956
$499,900
- Status
- Active
- Property type
- House
- MLS® number
- R3157956
- Bedrooms
- 3
- Bathrooms
- 2
- Year built
- 2026
 1 / 27
Listing description
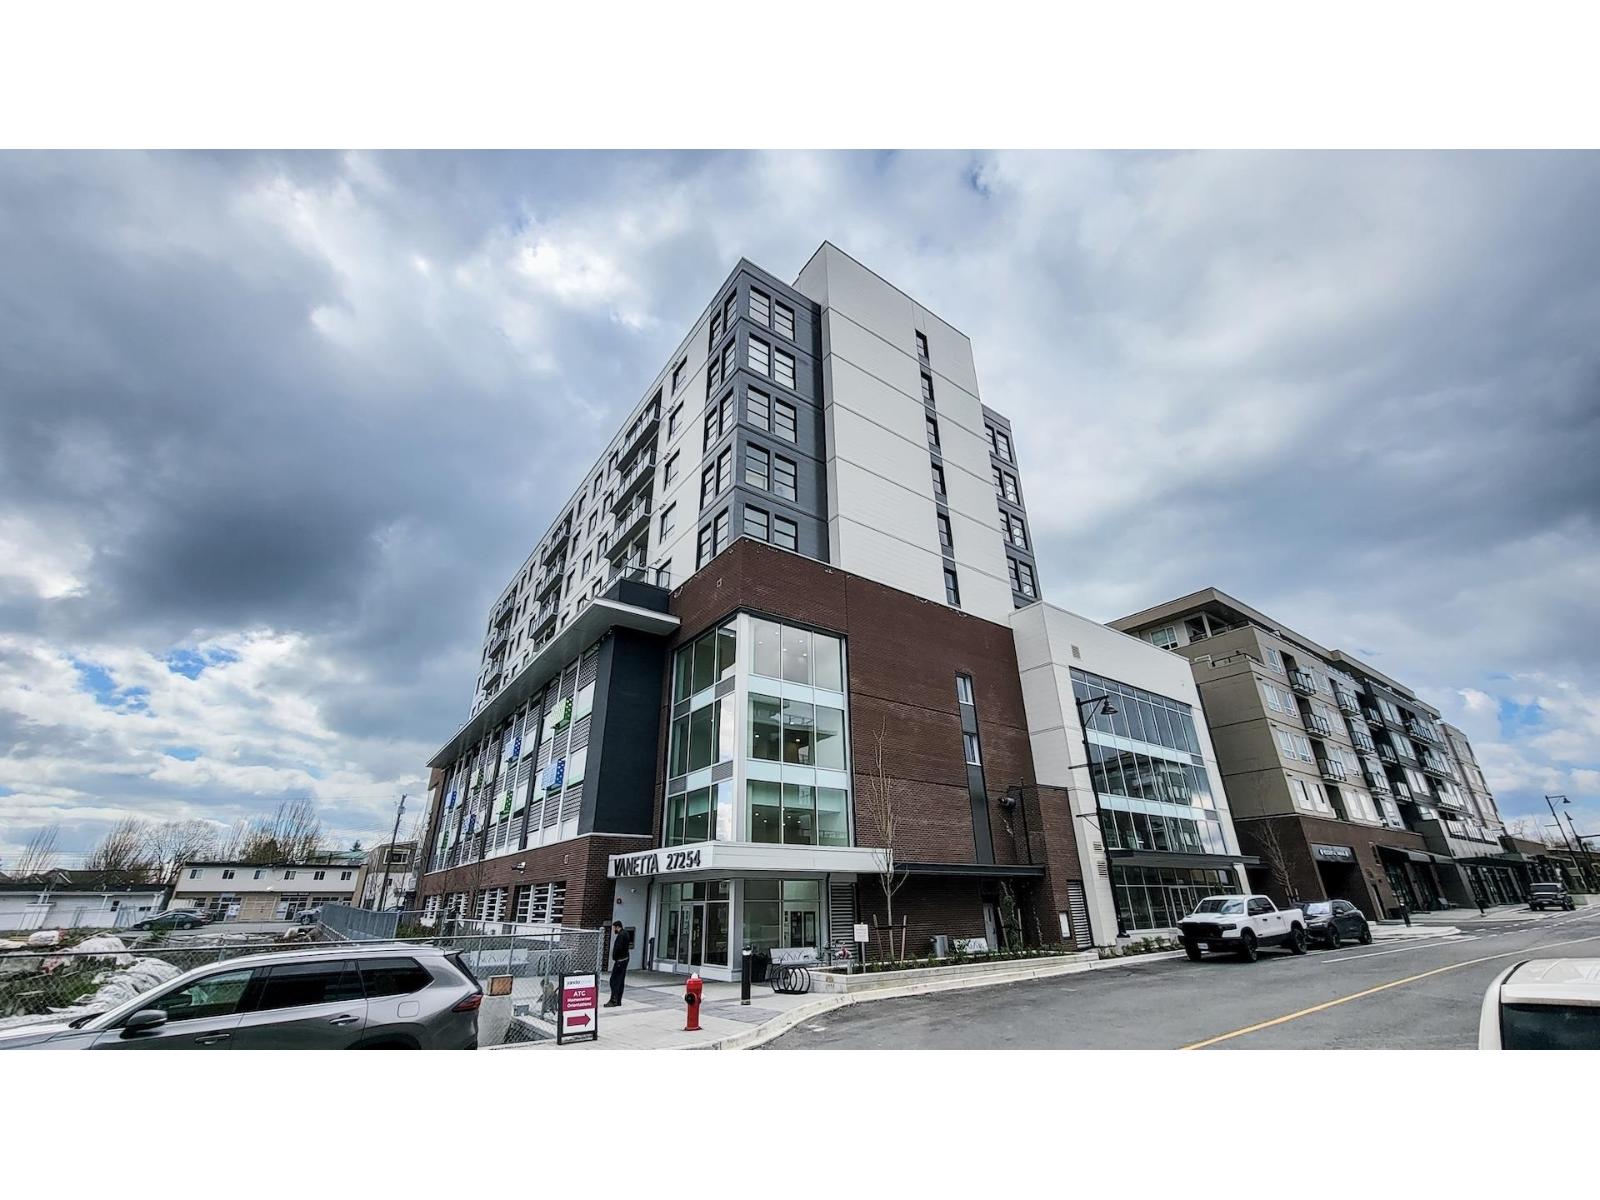
Vanetta is simply the best-Experience superior living @Aldergrove Town Centre's only steel-frame bldg. Unlike wood, steel-frame offers unmatched fire safety & structural longevity, yielding higher resale value & lower maintenance. This 3BR/2BA suite fts.
9' ceilings, thick concrete floors & insulated walls for ultimate quiet. Enjoy a 7th-floor deck w/city views & a chef's kitchen w/gas range & quartz counters. The low $495 strata is a huge win; covering Gas & Hot Water.
Central Supply of Heat/AC. Luxury perks: gym, yoga studio, co-working hub, bbq lounge, playground & 2-5-10 warranty. A rare find combining high-end finishes, remarkable durability, efficient investment, & lux living - truly makes Vanetta a place to call home!
Priced to sell! Offers to be presented by Aug. 31st, 2026 at 4PM
Property summary
- MLS® number
- R3157956
- Property type
- Single Family
- Building type
- Apartment
- Square footage
- 885 sq ft
- Title
- Condo/Strata
- Built in
- 2026
- Annual property taxes
- $2,113.94
- Parking
- 1 space · Underground, Visitor Parking
- Days on market
- 8 days
Features & details
- Heating
- Heat Pump, Forced air, Electric
- Cooling
- Air Conditioned
- Basement
- None, Unknown
- Appliances
- Washer, Refrigerator, Dishwasher, Stove, Dryer, Microwave, Garage door opener
- Lot features
- No Smoking Home
- Community features
- Pets Allowed With Restrictions, Rentals Allowed With Restrictions
- View
- City view, View
- Architectural style
- Other, 5 Level
- Strata fee
- $495.53 / Monthly
What would this home cost you?
Based on the $499,900 asking price at a 5.00% example rate, semi-annual compounding.
Renanza Realty Inc. can represent you on this property — send an enquiry to arrange a private viewing.
Listing courtesy of YPA Your Property Agent, Surrey.
The listing data displayed here is provided in part by the Canadian Real Estate Association (CREA) through its Data Distribution Facility (DDF®) and is drawn from Boards and Associations across Canada. Information is deemed reliable but is not guaranteed accurate by CREA. The listings are held by brokerages other than Renanza Realty unless otherwise noted.
The trademarks REALTOR®, REALTORS® and the REALTOR® logo are controlled by CREA and identify real estate professionals who are members of CREA. The trademarks MLS®, Multiple Listing Service® and the associated logos identify professional services rendered by REALTOR® members of CREA to effect the purchase, sale and lease of real estate as part of a cooperative selling system.