
710 17 Street SE
Salmon Arm, British Columbia
MLS® 10397414
$799,000
- Status
- Active
- Property type
- House
- MLS® number
- 10397414
- Bedrooms
- 4
- Bathrooms
- 3
- Year built
- 2003
 1 / 82
Listing description
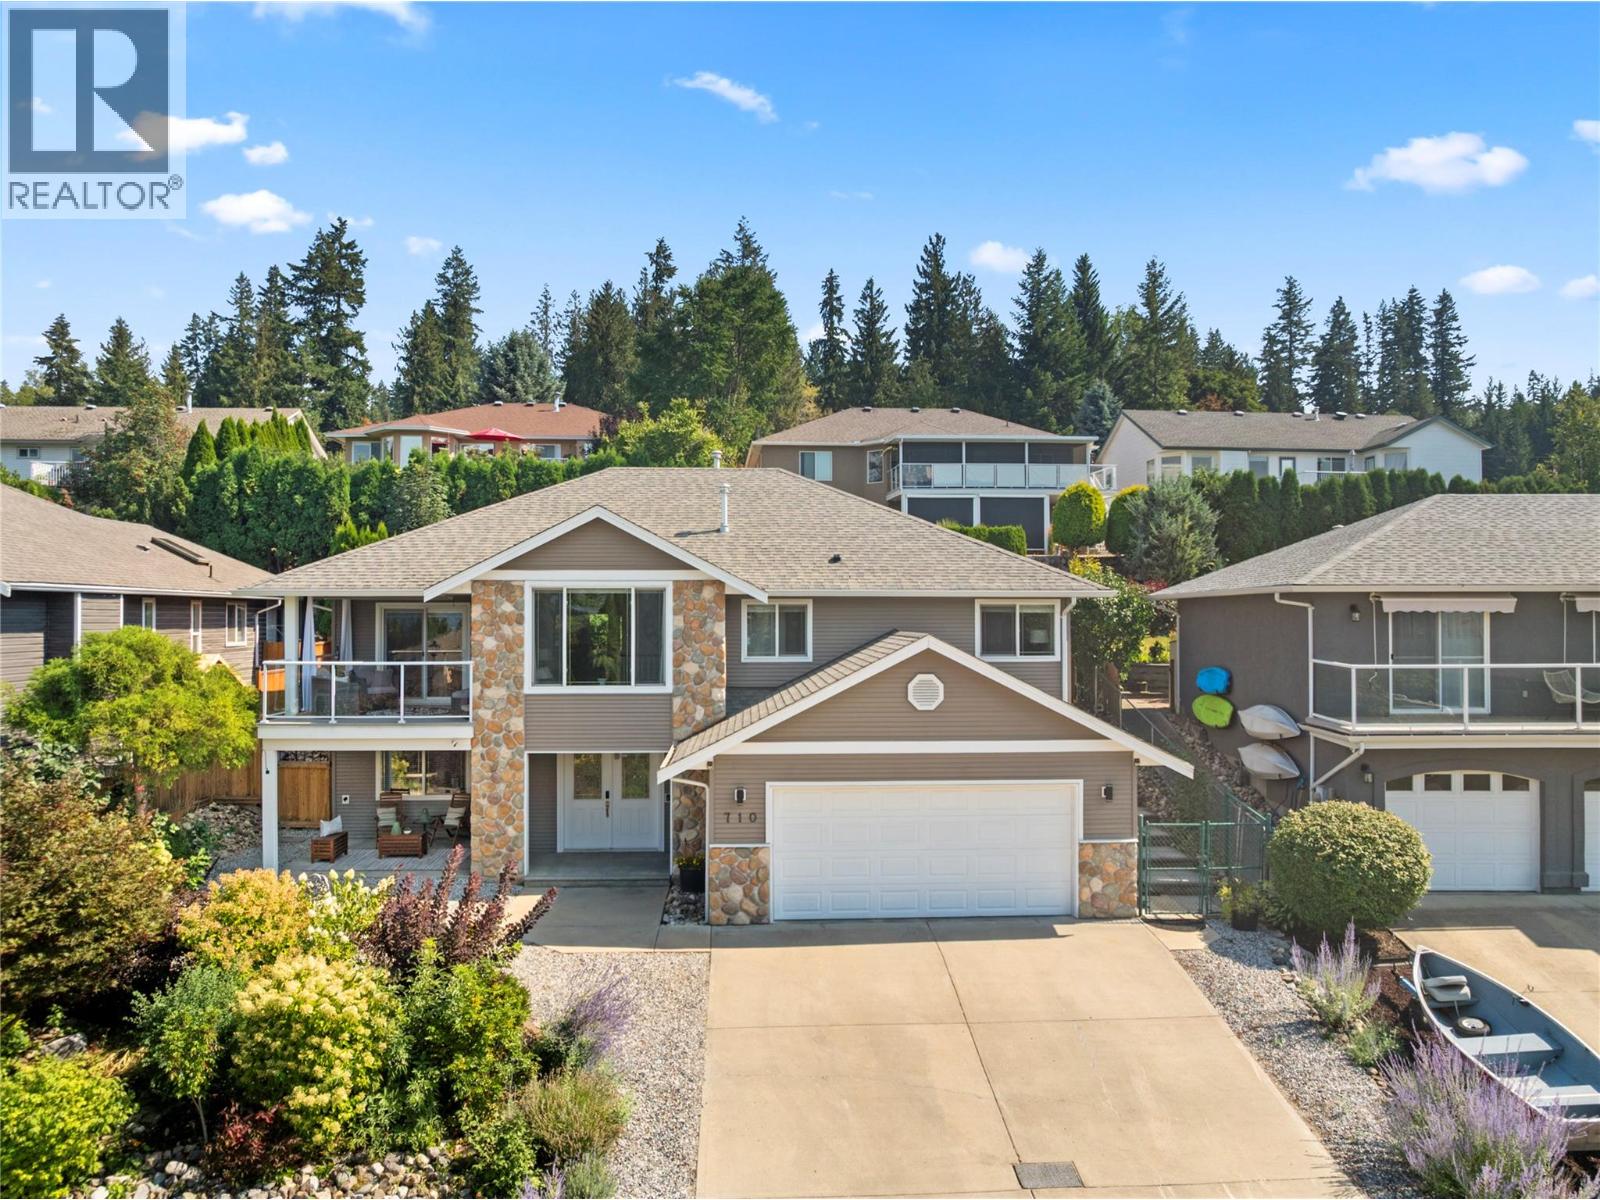
710 17th Street SE, Salmon Arm. This tastefully updated and immaculately kept house will make you feel immediately ready to move in and call it home. A well-designed and functional floor plan includes 3 bedrooms on the main, plus a large kitchen and dining area and plenty of family and living room space for everyone.
Relaxing and inviting outdoor areas to enjoy around the home, from the covered front patio to the main floor covered deck with a great view for sunsets and a peekaboo lake view. The backyard is an all-year-round entertaining space. This backyard has privacy and lush gardens in the summer, plus covered patio seating and a gas BBQ for those perfect outdoor dining experiences.
The private backyard hot tub is the perfect way to unwind and relax in comfort. Many updates, including wiring for an EV charger, updated appliances, newer furnace and central air, on-demand HW heater, flooring and more. Outdoor features include cedar decks and fencing built to last.
Roof is 2009. With a quiet, friendly neighbourhood, you will want to see this one in person. Check out the 3D tour and video.
Property summary
- MLS® number
- 10397414
- Property type
- Single Family
- Building type
- House
- Square footage
- 3,106 sq ft
- Title
- Freehold
- Land size
- 0.15 acres
- Built in
- 2003
- Annual property taxes
- $4,743.40
- Parking
- 2 spaces · Attached Garage
- Days on market
- 16 days
Features & details
- Heating
- Forced air, See remarks
- Cooling
- Central air conditioning
- Basement
- Full
- Flooring
- Carpeted, Vinyl
- Appliances
- Washer, Refrigerator, Range - Electric, Dishwasher, Dryer, Microwave
- Exterior features
- Vinyl siding
- Community features
- Pets Allowed, Rentals Allowed
- View
- Mountain view
What would this home cost you?
Based on the $799,000 asking price at a 5.00% example rate, semi-annual compounding.
Renanza Realty Inc. can represent you on this property — send an enquiry to arrange a private viewing.
Listing courtesy of Fair Realty (Sorrento), Sorrento.
The listing data displayed here is provided in part by the Canadian Real Estate Association (CREA) through its Data Distribution Facility (DDF®) and is drawn from Boards and Associations across Canada. Information is deemed reliable but is not guaranteed accurate by CREA. The listings are held by brokerages other than Renanza Realty unless otherwise noted.
The trademarks REALTOR®, REALTORS® and the REALTOR® logo are controlled by CREA and identify real estate professionals who are members of CREA. The trademarks MLS®, Multiple Listing Service® and the associated logos identify professional services rendered by REALTOR® members of CREA to effect the purchase, sale and lease of real estate as part of a cooperative selling system.