
710 - 100 MANETT CRESCENT
Brampton (Brampton West), Ontario
MLS® W14188210
$2,795/mo
- Status
- Active
- Property type
- House
- MLS® number
- W14188210
- Bedrooms
- 2
- Bathrooms
- 1
- Year built
- —
 1 / 10
Listing description
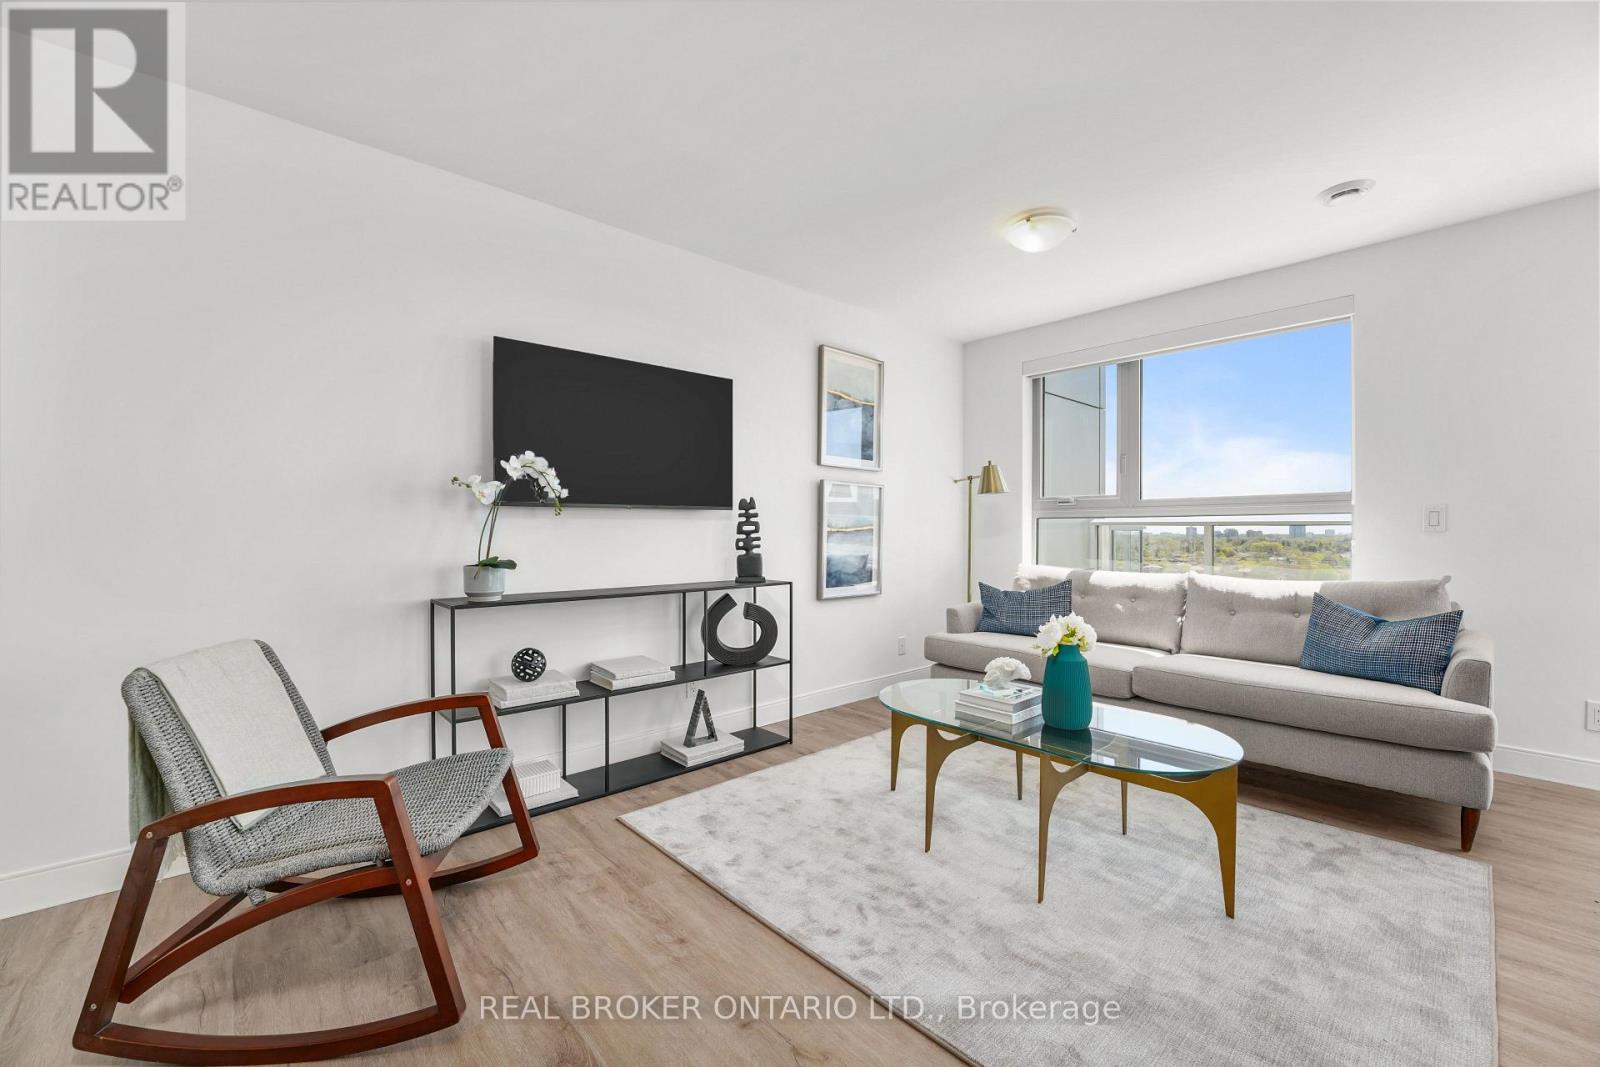
Welcome to The Juniper, a 2-bedroom corner suite at The Manett with 876 square feet of interior space anda 243 square foot private terrace. South and west exposure brings light from two directions, and theterrace extends the living area with room for outdoor seating and dining. The combined living, dining andkitchen measures approximately 12 feet 9 inches by 27 feet 1 inch.
Both bedrooms measure 8 feet 10 inchesby 13 feet 7 inches, a practical layout for a couple, roommates or a home office. The suite also includesa 4-piece bathroom, in-suite laundry and an entry closet. Stainless steel fridge, stove and dishwasher, in-suite washer and dryer, central heating and cooling.
Suites are leased unfurnished. Residents have access to the building's fitness room, social room with kitchen, lobby, covered pick-up anddrop-off portico, elevators, secure underground parking and professional on-site management. The Manett isa purpose-built rental completed in 2024, non-smoking throughout, and pet-friendly with restrictions.
Location: beside Koretz Park at Hurontario and Bovaird in Brampton. Minutes from the intersection of twoZum corridors; the landlord's site describes an 8-minute drive or 10-minute bike ride to the BramptonInnovation District GO Station and downtown core. Close to Highways 410, 401 and 407.
Walmart Supercentre,big box retailers, local malls, services and grocers are within walking distance or a quick drive. Rent does not include utilities. Internet is $28/month, parking is $100/month and a locker is $25/month.
Landlord incentive from Manett Residences Inc. : no rent is payable until January 1, 2027 for a tenant whotakes possession before that date. Monthly rent of $2,795 starts January 1, 2027, conditions apply, askthe listing agent for full terms.
Floor plan: The Juniper, 2 bedrooms, 1 bathroom, 876 sq. ft. plus a 243 sq.
ft. terrace, seventh floor,south and west exposure.
Property summary
- MLS® number
- W14188210
- Property type
- Single Family
- Building type
- Other
- Title
- Condo/Strata
- Parking
- Garage, Underground
- Days on market
- 0 days
Features & details
- Heating
- Coil Fan
- Cooling
- Central air conditioning
- Basement
- None
- Appliances
- Washer, Refrigerator, Dishwasher, Stove, Dryer, Window Coverings
- Exterior features
- Concrete, Brick
- Lot features
- Level lot, Elevator
- Community features
- Community Centre, Pets Allowed With Restrictions
Renanza Realty Inc. can represent you on this property — send an enquiry to arrange a private viewing.
Listing courtesy of REAL BROKER ONTARIO LTD., TORONTO.
The listing data displayed here is provided in part by the Canadian Real Estate Association (CREA) through its Data Distribution Facility (DDF®) and is drawn from Boards and Associations across Canada. Information is deemed reliable but is not guaranteed accurate by CREA. The listings are held by brokerages other than Renanza Realty unless otherwise noted.
The trademarks REALTOR®, REALTORS® and the REALTOR® logo are controlled by CREA and identify real estate professionals who are members of CREA. The trademarks MLS®, Multiple Listing Service® and the associated logos identify professional services rendered by REALTOR® members of CREA to effect the purchase, sale and lease of real estate as part of a cooperative selling system.