
71 WALDEN PA
St. Albert, Alberta
MLS® E4510865
$254,999
- Status
- Active
- Property type
- House
- MLS® number
- E4510865
- Bedrooms
- 3
- Bathrooms
- 2
- Year built
- 1981
 1 / 24
Listing description
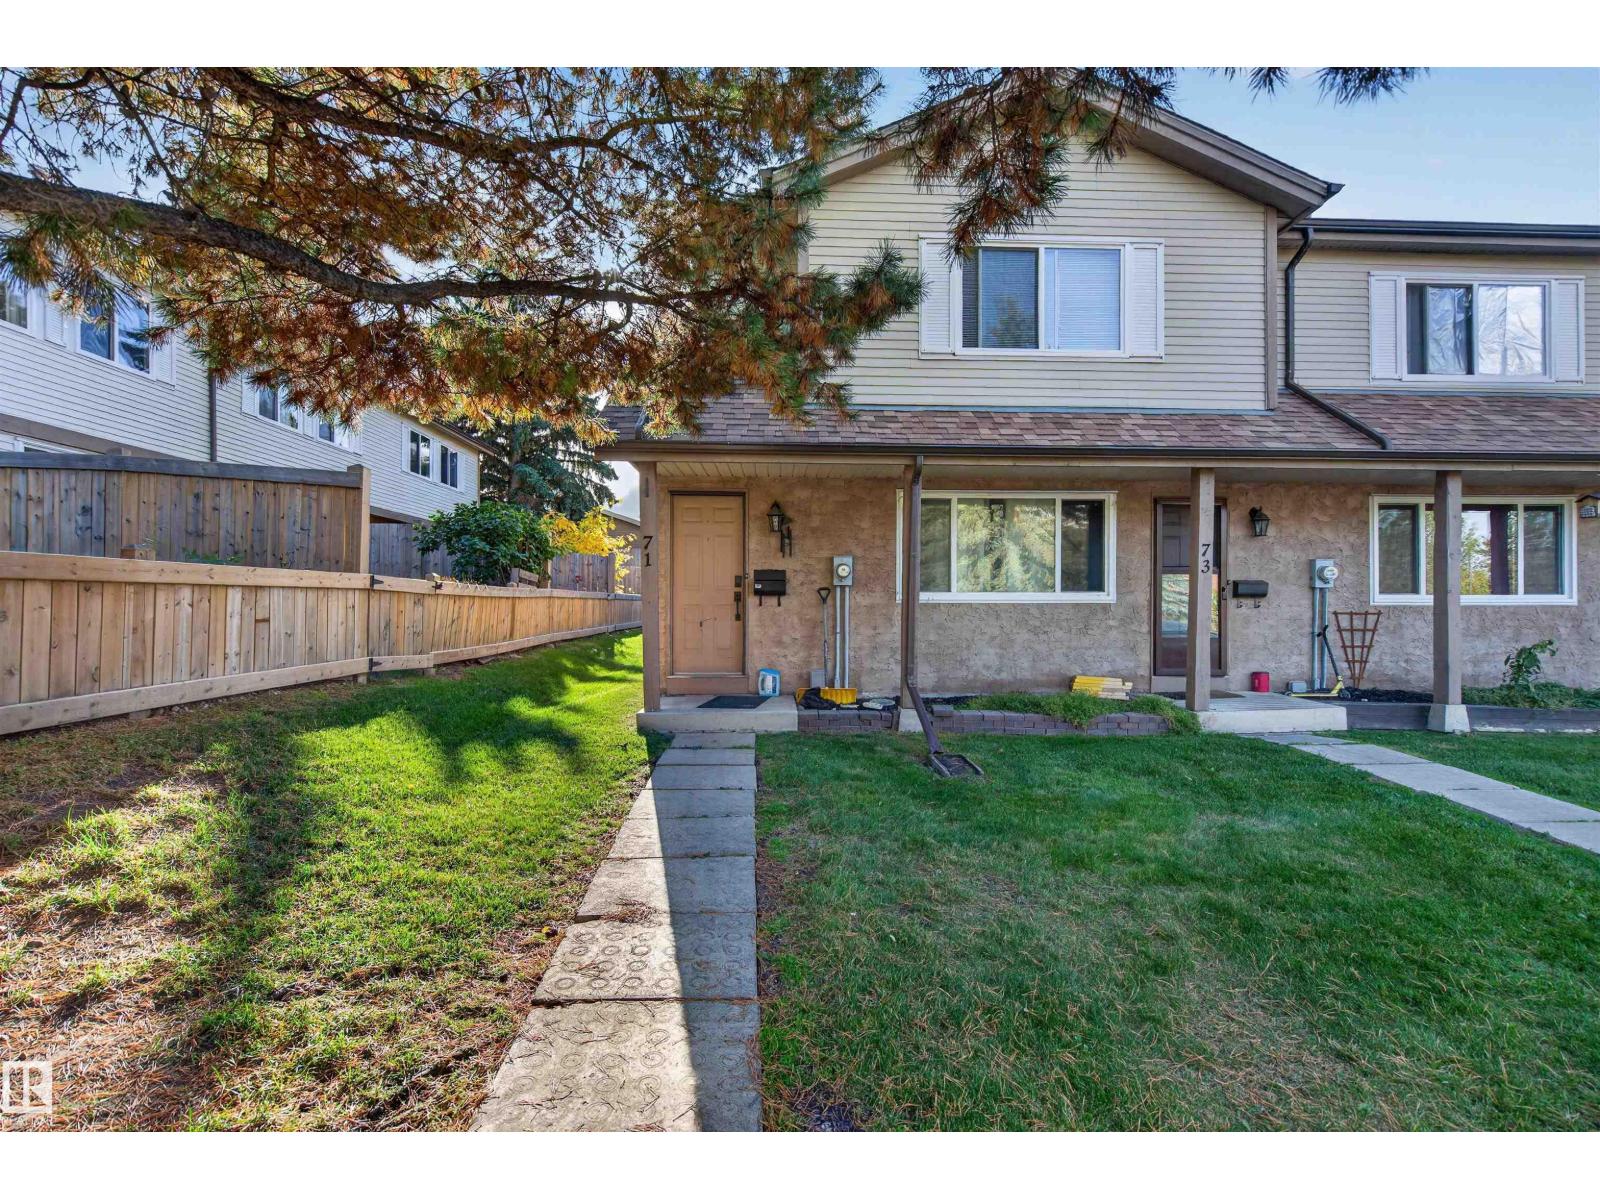
Welcome to 71 WALDEN PARK, a desirable CORNER UNIT in a sought-after St. Albert location directly ACROSS FROM THE BOTANICAL GARDEN & WALKING TRAILS! This spacious 2-storey offers approx.
1,167 SQ FT ABOVE GRADE with 3 BDRMS & 1. 5 BATHS, plus the added privacy & natural light of a corner location. The main floor features a generous living room, dining area, functional kitchen, 2PC BATH & mudroom.
Upstairs you'll find 3 BDRMS, including an impressively spacious primary, plus a 4PC BATH. The basement offers laundry, abundant storage & excellent potential for future development. Enjoy a QUIET, WELL-KEPT COMPLEX with timely lawn care & snow removal, while still offering a welcoming, family-friendly atmosphere.
Step across the street to enjoy the Botanical Garden, green space & an extensive trail system. An excellent opportunity for buyers seeking LOW-MAINTENANCE LIVING, A PRIME CORNER LOCATION & EASY ACCESS TO NATURE!
Property summary
- MLS® number
- E4510865
- Property type
- Single Family
- Building type
- Row / Townhouse
- Square footage
- 1,168 sq ft
- Title
- Condo/Strata
- Built in
- 1981
- Parking
- Stall
- Days on market
- 1 day
Features & details
- Heating
- Forced air
- Basement
- Unfinished, Full
- Appliances
- Refrigerator, Dishwasher, Stove, Hood Fan
- Lot features
- See remarks
- Maintenance fee
- $357.39 / Monthly
What would this home cost you?
Based on the $254,999 asking price at a 5.00% example rate, semi-annual compounding.
Renanza Realty Inc. can represent you on this property — send an enquiry to arrange a private viewing.
Listing courtesy of Exp Realty, Edmonton.
The listing data displayed here is provided in part by the Canadian Real Estate Association (CREA) through its Data Distribution Facility (DDF®) and is drawn from Boards and Associations across Canada. Information is deemed reliable but is not guaranteed accurate by CREA. The listings are held by brokerages other than Renanza Realty unless otherwise noted.
The trademarks REALTOR®, REALTORS® and the REALTOR® logo are controlled by CREA and identify real estate professionals who are members of CREA. The trademarks MLS®, Multiple Listing Service® and the associated logos identify professional services rendered by REALTOR® members of CREA to effect the purchase, sale and lease of real estate as part of a cooperative selling system.