
71 TRUAX STREET
Kawartha Lakes (Lindsay), Ontario
MLS® X13812460
$599,875
- Status
- Active
- Property type
- House
- MLS® number
- X13812460
- Bedrooms
- 3
- Bathrooms
- 3
- Year built
- —
 1 / 38
Listing description
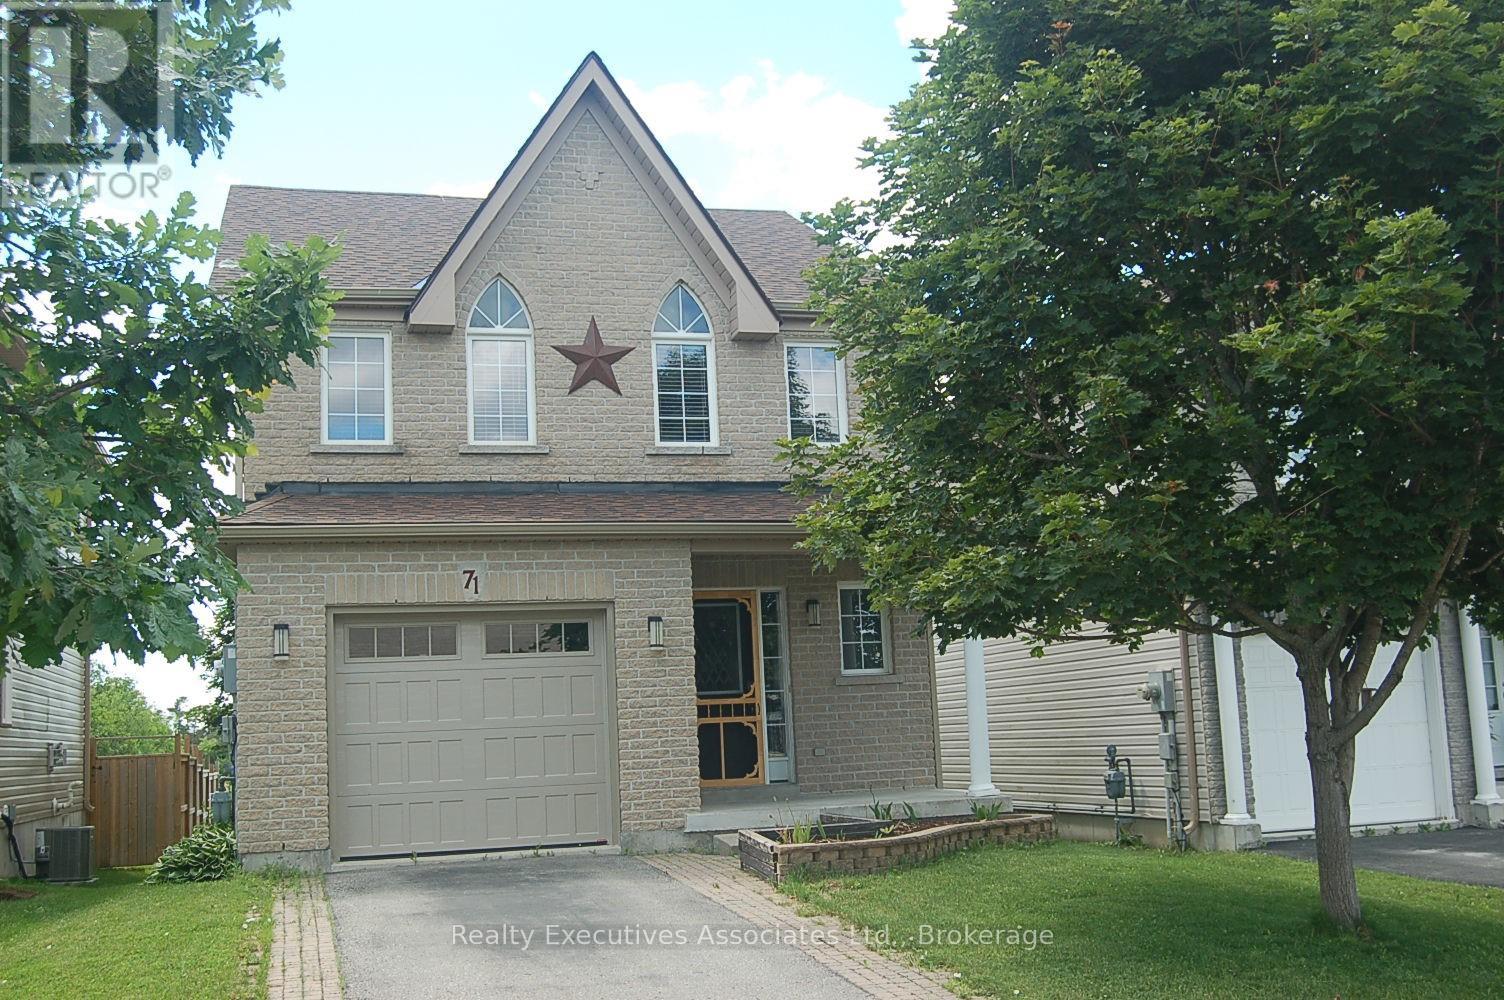
Welcome to 71 Truax St. This home is conveniently located on a dead end street in a family-friendly community close to parks, schools, shopping, and more. This 3-bedroom, 3-bathroom home offers the perfect blend of comfort and convenience.
Come on inside to an open-concept main level, complete with ceramic and hardwood flooring in the living and dining spaces. Foyer with 2 pc bath and access to garage. Beautiful kitchen with breakfast bar, dining area and walkout to the back deck Upstairs, the generous primary suite boasts a spacious walk-in closet and 4 pc ensuite bath, while two additional bedrooms provide ample room for family, guests, or a home office.
The partially finished basement extends your living space with a cozy rec room, perfect for movie nights, and plenty of storage. Outside, you'll love the 2 tier deck overlooking the peaceful fields and tree line, with underneath storage available. It's your own private retreat.
Additional highlights include an attached single-car garage with GDO and remotes, paved driveway and interlock walkway, and curb appeal that will catch your eye from the start. The warm and inviting property is move-in ready and waiting for you to call it home! Home has new shingles 2025, New A/C 2025, New insulated garage door 2025, New slammer style screen door 2025, New Stove 2025, Deck painted 2025, Ceramic floors and grout professionally cleaned and grout sealed 2025, On Demand Hot Water System (Owned) and much more.
This home is also close to I E Weldon High School, offering International Baccalaureate Program. Also Living Here Gives You Quick Access To The "Victoria Rail Trail" It's worth the drive to Lindsay. Bonus Feature: Coming soon to Lindsay, WALMART and HOME DEPOT
Property summary
- MLS® number
- X13812460
- Property type
- Single Family
- Building type
- House
- Title
- Freehold
- Land size
- 9.7 x 31.2 M
- Annual property taxes
- $3,884.46
- Parking
- 3 spaces · Garage
- Days on market
- 6 days
Features & details
- Heating
- Forced air, Natural gas
- Cooling
- Central air conditioning
- Basement
- Finished, Partially finished, Full, N/A, N/A
- Flooring
- Hardwood, Carpeted, Ceramic
- Appliances
- Garage door opener remote(s), Water Heater - Tankless
- Exterior features
- Brick, Vinyl siding
What would this home cost you?
Based on the $599,875 asking price at a 5.00% example rate, semi-annual compounding.
Renanza Realty Inc. can represent you on this property — send an enquiry to arrange a private viewing.
Listing courtesy of Realty Executives Associates Ltd., Bowmanville.
The listing data displayed here is provided in part by the Canadian Real Estate Association (CREA) through its Data Distribution Facility (DDF®) and is drawn from Boards and Associations across Canada. Information is deemed reliable but is not guaranteed accurate by CREA. The listings are held by brokerages other than Renanza Realty unless otherwise noted.
The trademarks REALTOR®, REALTORS® and the REALTOR® logo are controlled by CREA and identify real estate professionals who are members of CREA. The trademarks MLS®, Multiple Listing Service® and the associated logos identify professional services rendered by REALTOR® members of CREA to effect the purchase, sale and lease of real estate as part of a cooperative selling system.