
71 Templewood Road NE
Calgary, Alberta
MLS® A2338156
$539,900
- Status
- Active
- Property type
- House
- MLS® number
- A2338156
- Bedrooms
- 4
- Bathrooms
- 3
- Year built
- 1979
 1 / 40
Listing description
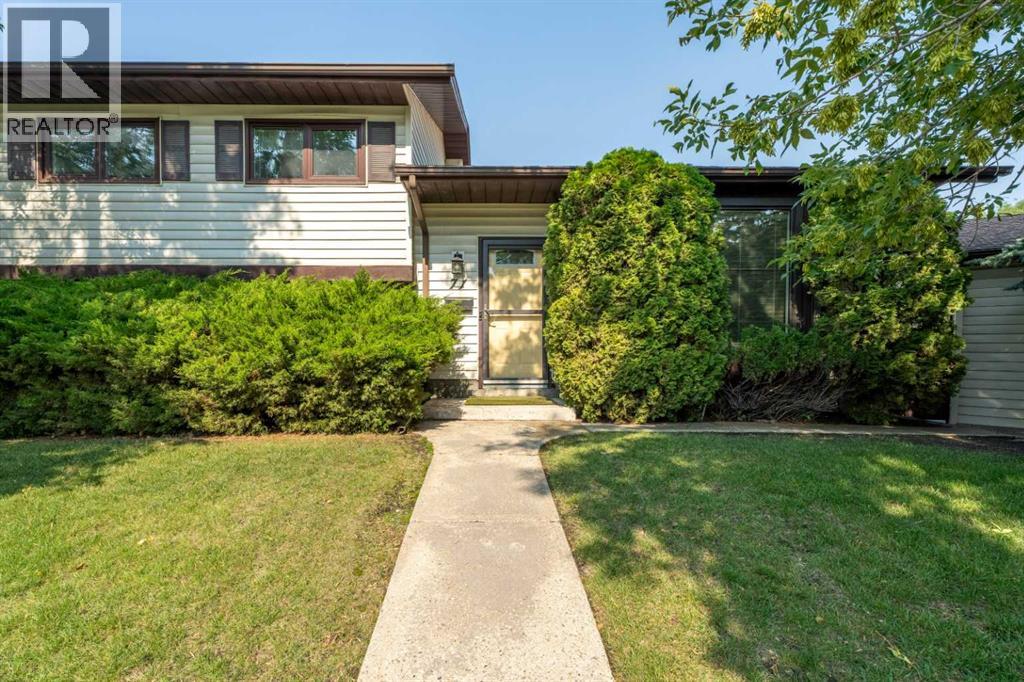
OPEN HOUSE SATURDAY Sep. 05 1-3pm - Pride of ownership shines throughout this home located in the mature and quiet community of Temple. This immaculate, beautifully maintained home is set on a large, nearly 6,000 sq.
ft. lot with alley access. Tucked into a very quiet and established setting surrounded by mature greenery, this fully developed 4-level split delivers over 2,200 sq.
ft. of versatile living space, 4 bedrooms, 2. 5 bathrooms, a private office, and an oversized double garage.
The bright main floor features a spacious living room, formal dining area, and a well-appointed kitchen with updated quartz countertops and select updated appliances. Just off the kitchen is the rear entrance with direct access to the oversized double garage measuring nearly 24' x 24'. Upstairs, there are three bedrooms, including two well-sized secondary bedrooms and a generous primary bedroom with an updated 2-piece ensuite.
Completing the upper level is another updated 3-piece bathroom. The first lower level offers a fourth bedroom, full bathroom, and family/flex room, while the lowest level provides a large recreation room and private office, perfect for working from home, studying, hobbies, or additional storage. Thoughtful upgrades also include a high-efficiency furnace, roof replaced within the past 10 years, and vinyl windows with matching exterior cladding.
Outside, the mature greenery provides a beautiful setting in an established neighbourhood, creating the kind of peaceful and tranquil environment homeowners dream of.
Property summary
- MLS® number
- A2338156
- Property type
- Single Family
- Building type
- House
- Square footage
- 1,187 sq ft
- Title
- Freehold
- Land size
- 5995.5 square feet
- Built in
- 1979
- Annual property taxes
- $3,637.00
- Parking
- 2 spaces · Detached Garage, Oversize
- Days on market
- 23 days
Features & details
- Heating
- Forced air
- Cooling
- None
- Basement
- Finished, Full
- Flooring
- Tile, Laminate, Carpeted
- Appliances
- Refrigerator, Range - Electric, Dishwasher, Oven, Microwave Range Hood Combo, Window Coverings, Washer & Dryer
- Exterior features
- Vinyl siding
- Lot features
- Other, Back lane, PVC window, Closet Organizers
- Architectural style
- 4 Level
What would this home cost you?
Based on the $539,900 asking price at a 5.00% example rate, semi-annual compounding.
Renanza Realty Inc. can represent you on this property — send an enquiry to arrange a private viewing.
Listing courtesy of Real Estate Professionals Inc., CALGARY.
The listing data displayed here is provided in part by the Canadian Real Estate Association (CREA) through its Data Distribution Facility (DDF®) and is drawn from Boards and Associations across Canada. Information is deemed reliable but is not guaranteed accurate by CREA. The listings are held by brokerages other than Renanza Realty unless otherwise noted.
The trademarks REALTOR®, REALTORS® and the REALTOR® logo are controlled by CREA and identify real estate professionals who are members of CREA. The trademarks MLS®, Multiple Listing Service® and the associated logos identify professional services rendered by REALTOR® members of CREA to effect the purchase, sale and lease of real estate as part of a cooperative selling system.