
71 SUNDIN DRIVE
Haldimand, Ontario
MLS® X13629676
$749,990
- Status
- Active
- Property type
- House
- MLS® number
- X13629676
- Bedrooms
- 4
- Bathrooms
- 3
- Year built
- —
 1 / 20
Listing description
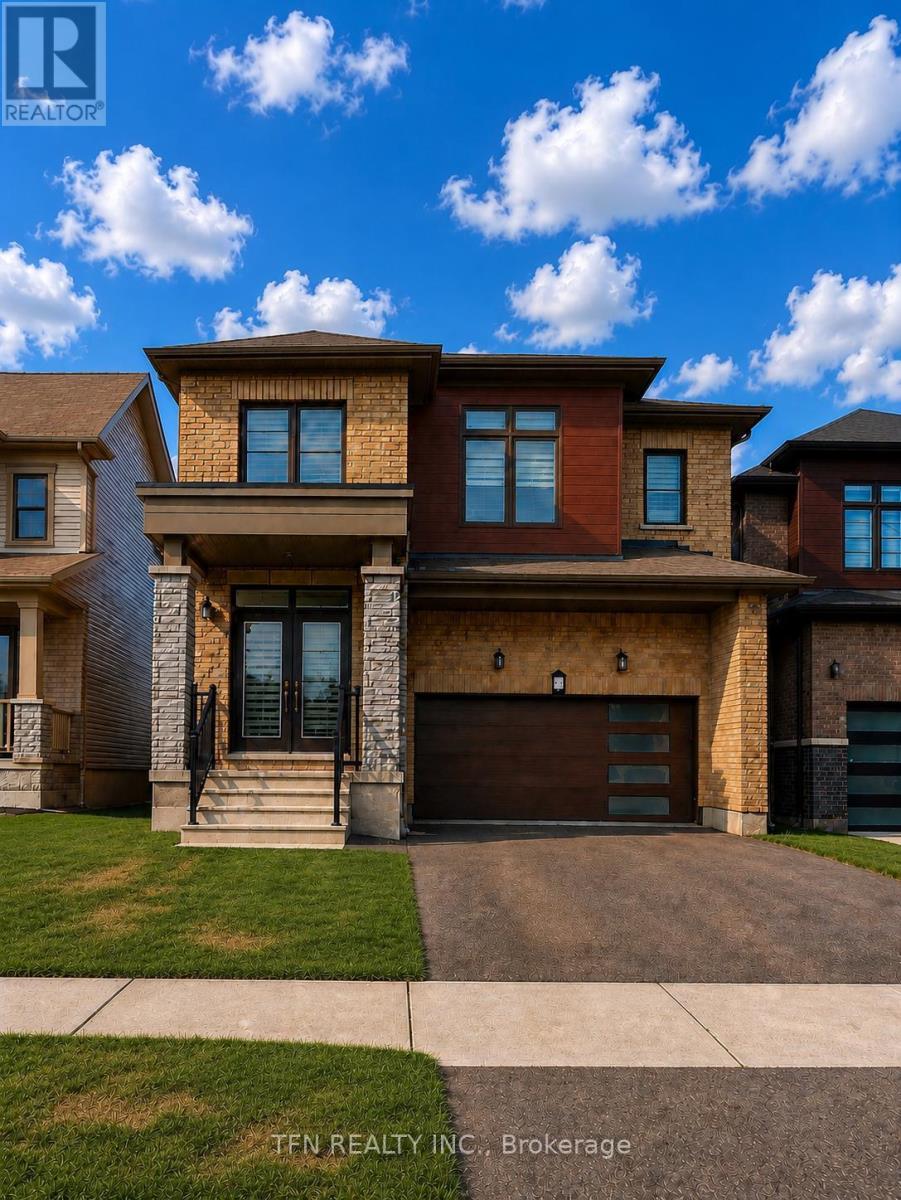
Welcome to 71 Sundin Drive-an exceptional all-brick family home in Caledonia's highly desirable Empire Avalon community. Offering over 2,300 sq. ft.
of beautifully designed living space, this stunning 4-bedroom, 2. 5-bathroom home combines modern elegance with everyday comfort. Step inside to soaring 9-foot ceilings, rich hardwood floors, an elegant oak staircase, and a bright open-concept layout filled with natural light.
The spacious living and dining areas flow seamlessly into the well-appointed kitchen with ample cabinetry, generous counter space, and a breakfast area overlooking the backyard-perfect for family living and entertaining. Upstairs, the spacious primary suite features a walk-in closet and private ensuite, while three additional bedrooms provide plenty of room for family, guests, or a home office. Set on a premium ravine lot, the expansive backyard offers endless possibilities for entertaining, gardening, or creating your own outdoor oasis.
A double-car garage and spacious driveway complete this impressive package. Ideally located just steps from parks, with a proposed school nearby, a newly completed shopping plaza, and easy access to Highway 403 and Hamilton International Airport, this home offers the perfect balance of small-town charm and modern convenience. Stylish, spacious, and move-in ready-71 Sundin Drive is the perfect place to call home.
Don't miss this incredible opportunity! Please note: photographs have been virtually staged to illustrate the home's potential layout, furnishings, and decor.
Property summary
- MLS® number
- X13629676
- Property type
- Single Family
- Building type
- House
- Title
- Freehold
- Land size
- 34 x 104 FT
- Annual property taxes
- $5,989.00
- Parking
- 4 spaces · Attached Garage, Garage
- Days on market
- 46 days
Features & details
- Heating
- Forced air, Natural gas
- Cooling
- Central air conditioning
- Basement
- Unfinished, Full
- Appliances
- Washer, Refrigerator, Dishwasher, Stove, Range, Dryer, Microwave, Blinds, Window Coverings
- Exterior features
- Brick
What would this home cost you?
Based on the $749,990 asking price at a 5.00% example rate, semi-annual compounding.
Renanza Realty Inc. can represent you on this property — send an enquiry to arrange a private viewing.
Listing courtesy of TFN REALTY INC., Vaughan.
The listing data displayed here is provided in part by the Canadian Real Estate Association (CREA) through its Data Distribution Facility (DDF®) and is drawn from Boards and Associations across Canada. Information is deemed reliable but is not guaranteed accurate by CREA. The listings are held by brokerages other than Renanza Realty unless otherwise noted.
The trademarks REALTOR®, REALTORS® and the REALTOR® logo are controlled by CREA and identify real estate professionals who are members of CREA. The trademarks MLS®, Multiple Listing Service® and the associated logos identify professional services rendered by REALTOR® members of CREA to effect the purchase, sale and lease of real estate as part of a cooperative selling system.