
71 RIVIERA Ridge
Stoney Creek, Ontario
MLS® 40859752
$1,179,999
- Status
- Active
- Property type
- House
- MLS® number
- 40859752
- Bedrooms
- 4
- Bathrooms
- 2
- Year built
- 1994
 1 / 44
Listing description
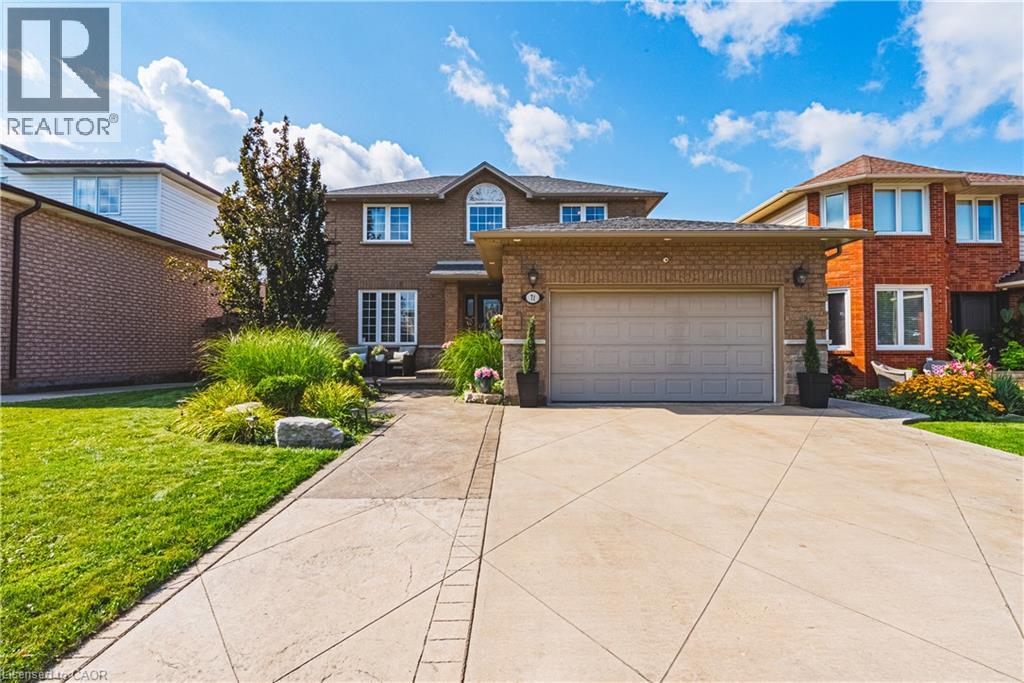
Welcome to this stunning, fully renovated home, beautifully upgraded from top to bottom, offering exceptional style, quality, and value in a highly sought-after neighborhood. At the heart of the home is an impressive chef-inspired gourmet kitchen, featuring a massive center island designed for both everyday living and effortless entertaining. Step directly from the kitchen through the walkout to your private outdoor oasis with a swim up spa, complete with a newly poured aggregate patio, mature trees, and a beautifully landscaped setting that provides exceptional privacy.
Gas heated garage,50 amp sub panel in garage for ample power for the garage enthusiast with a new epoxy floor. Perfectly positioned between two marinas and just a short stroll from the waterfront and nearby parks, this home offers an enviable lifestyle surrounded by nature and recreation. Inside, the thoughtfully designed layout continues to impress.
The spacious primary bedroom features a beautiful en suite, while the professionally finished basement provides additional living space with a recreation room, bedroom, and upgraded three-piece bathroom—ideal for guests, a growing family, or a private retreat. The exterior is equally impressive, with a meticulously landscaped lot and a stamped and colored concrete driveway that adds both curb appeal and lasting functionality. Enjoy the convenience of being just seconds from the QEW, with daycare, schools, shopping, restaurants, parks, the waterfront, and countless other amenities all close by.
With too many upgrades and features to list, this exceptional home truly needs to be seen to be appreciated. Come see for yourself—you may have just found your dream home!
Property summary
- MLS® number
- 40859752
- Property type
- Single Family
- Building type
- House
- Square footage
- 2,950 sq ft
- Title
- Freehold
- Built in
- 1994
- Annual property taxes
- $5,772.00
- Parking
- 6 spaces · Attached Garage
- Days on market
- 16 days
Features & details
- Heating
- Forced air, Natural gas
- Cooling
- Central air conditioning
- Basement
- Finished, Full
- Appliances
- Central Vacuum, Stove, Wet Bar, Garage door opener
- Exterior features
- Brick, Stone
- Lot features
- Wet bar, Gazebo, Automatic Garage Door Opener
- Pool
- On Ground Pool
- Architectural style
- Other
What would this home cost you?
Based on the $1,179,999 asking price at a 5.00% example rate, semi-annual compounding.
Renanza Realty Inc. can represent you on this property — send an enquiry to arrange a private viewing.
Listing courtesy of Sutton Group Innovative Realty Inc., Hamilton.
The listing data displayed here is provided in part by the Canadian Real Estate Association (CREA) through its Data Distribution Facility (DDF®) and is drawn from Boards and Associations across Canada. Information is deemed reliable but is not guaranteed accurate by CREA. The listings are held by brokerages other than Renanza Realty unless otherwise noted.
The trademarks REALTOR®, REALTORS® and the REALTOR® logo are controlled by CREA and identify real estate professionals who are members of CREA. The trademarks MLS®, Multiple Listing Service® and the associated logos identify professional services rendered by REALTOR® members of CREA to effect the purchase, sale and lease of real estate as part of a cooperative selling system.