
71 NORFOLK Street N
Simcoe, Ontario
MLS® 40860644
$997,400
- Status
- Active
- Property type
- House
- MLS® number
- 40860644
- Bedrooms
- 4
- Bathrooms
- 3
- Year built
- —
 1 / 46
Listing description
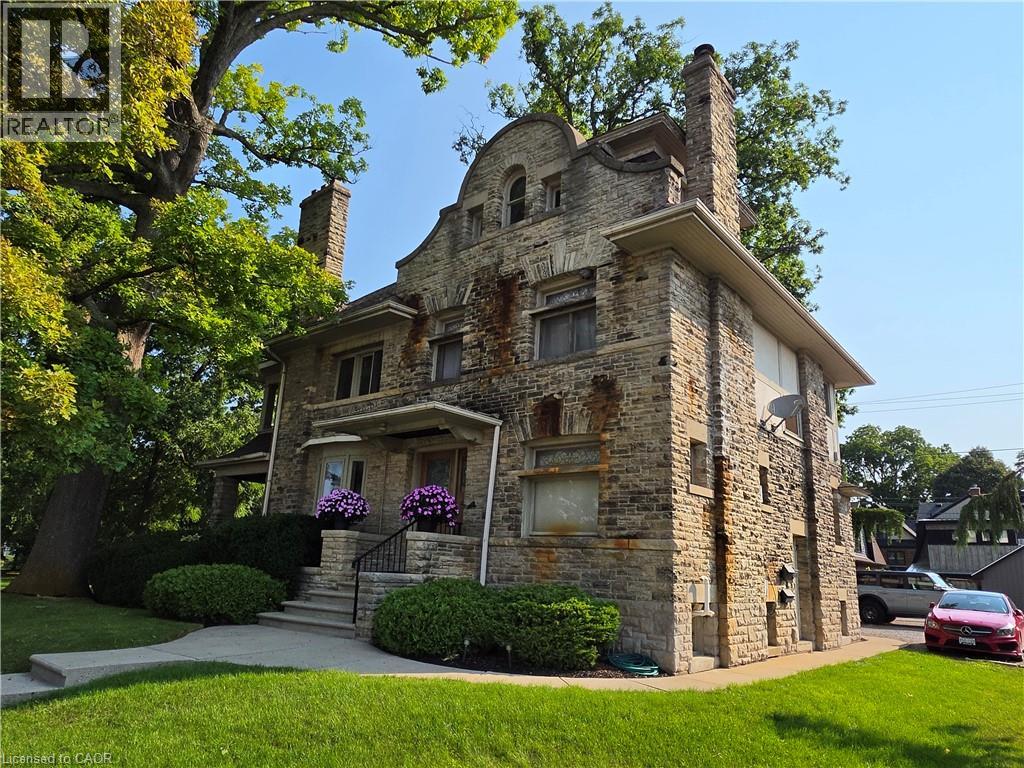
3 Units! This truly majestic building still has its original woodwork, flooring and leaded glass windows. Main floor is a beautiful 900 sq ft professional office area, with large waiting/ entry with grand staircase, 2 large offices, a kitchen area and bathroom.
Beautiful woodwork, flooring, lighting and windows. Upper 2 stories contain a 2 bedroom apartment , with large rooms, original woodwork and built-ins, large bathroom with original tile, kitchen with lots of storage and counter space, an office leading out to a covered second story porch overlooking the park, a bonus room that could be a third bedroom and Sunroom. Basement has a fully contained 2 bedrooms, 1 bathroom apartment.
With new flooring, lots of natural light, large kitchen with plenty of counter space, and updated bathroom freshly painted throughout. Basement unit is vacant. There is also a common area in the basement with a shared laundry area and utilities.
Heated with a newer boiler system. Bonus small detached single garage. Plenty of parking.
Located beside Lynnwood Park. This building is a must see!
Property summary
- MLS® number
- 40860644
- Property type
- Single Family
- Building type
- House
- Square footage
- 3,050 sq ft
- Title
- Freehold
- Annual property taxes
- $5,600.00
- Parking
- 5 spaces · Detached Garage, Open
- Days on market
- 9 days
Features & details
- Heating
- Hot water radiator heat
- Cooling
- None
- Basement
- Finished, Full
- Appliances
- Refrigerator, Stove
- Exterior features
- Stone
- Architectural style
- Tudor
What would this home cost you?
Based on the $997,400 asking price at a 5.00% example rate, semi-annual compounding.
Renanza Realty Inc. can represent you on this property — send an enquiry to arrange a private viewing.
Listing courtesy of RE/MAX Erie Shores Realty Inc. Brokerage, Simcoe.
The listing data displayed here is provided in part by the Canadian Real Estate Association (CREA) through its Data Distribution Facility (DDF®) and is drawn from Boards and Associations across Canada. Information is deemed reliable but is not guaranteed accurate by CREA. The listings are held by brokerages other than Renanza Realty unless otherwise noted.
The trademarks REALTOR®, REALTORS® and the REALTOR® logo are controlled by CREA and identify real estate professionals who are members of CREA. The trademarks MLS®, Multiple Listing Service® and the associated logos identify professional services rendered by REALTOR® members of CREA to effect the purchase, sale and lease of real estate as part of a cooperative selling system.