
71 HUGHES CIRCLE
Casselman, Ontario
MLS® X12996228
$514,900
- Status
- Active
- Property type
- House
- MLS® number
- X12996228
- Bedrooms
- 2
- Bathrooms
- 2
- Year built
- —
 1 / 27
Listing description
*FULL HST REBATE INCLUDED IN LISTING PRICE* OPEN HOUSE Sunday August 30, between 1:00 pm to 4:00 pm. Project locate beside 800 Du Boise St. Welcome to the CED model.
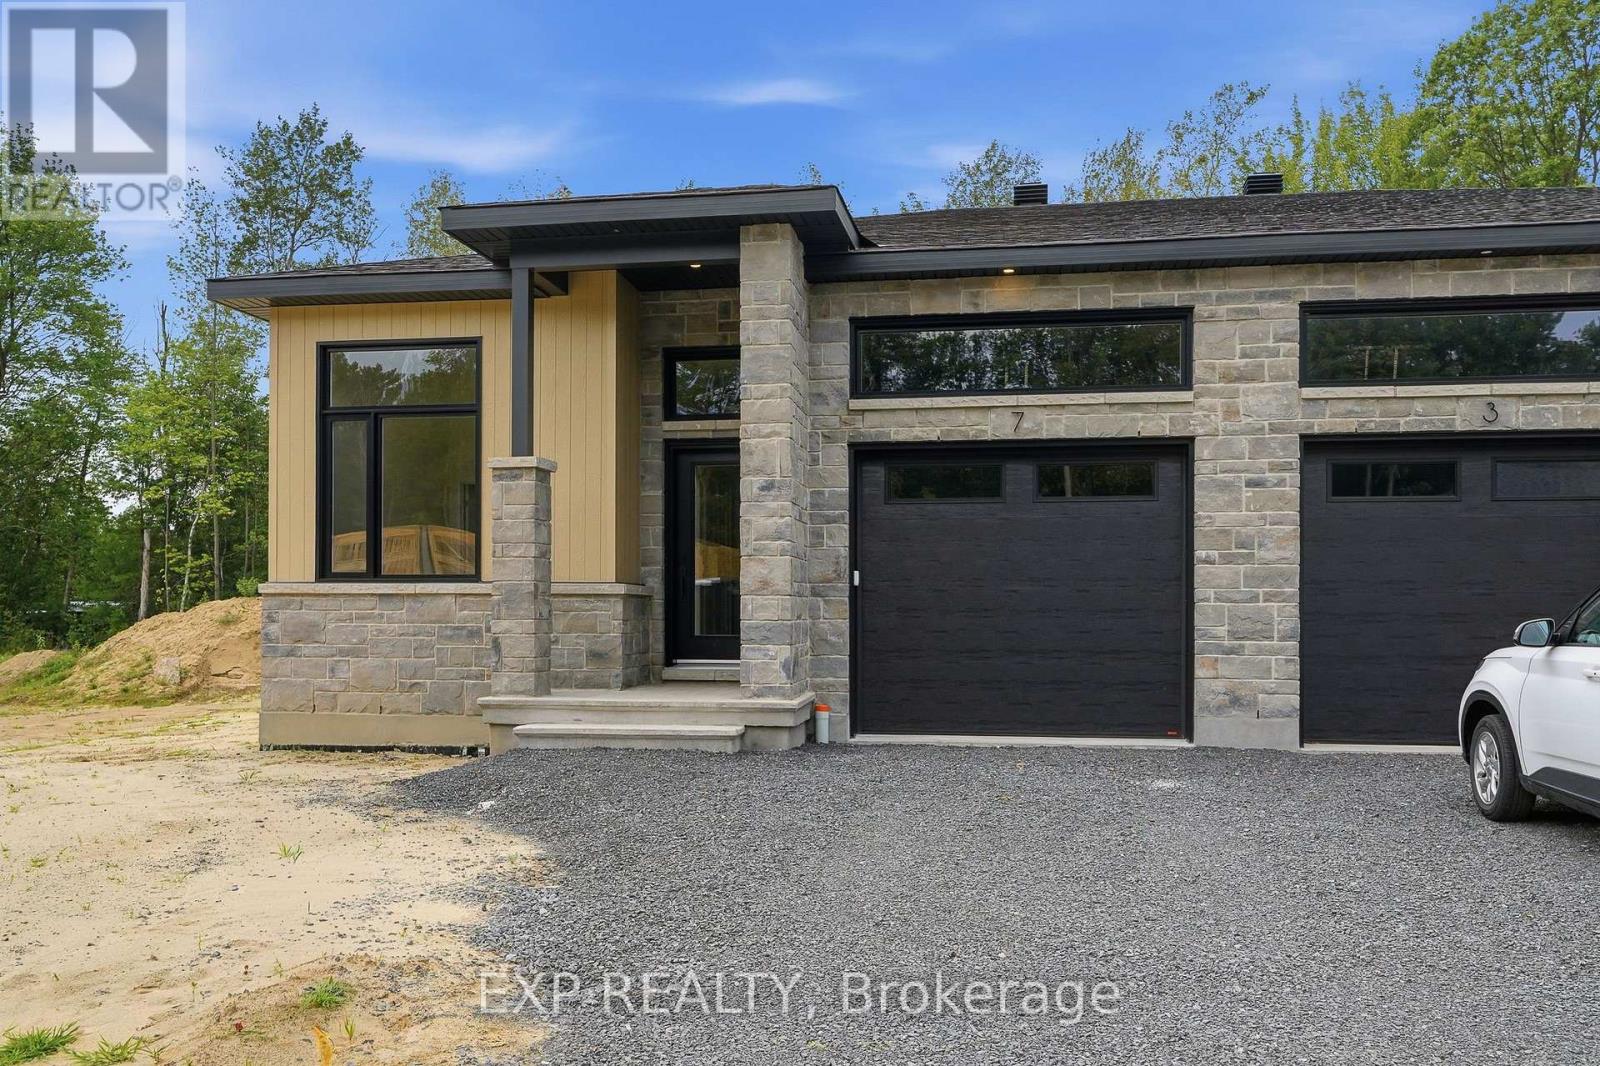
Situated on an oversized lot with a wide scenic backdrop, this home is ideal for those looking to downsize without sacrificing breathing room or a sense of privacy. Inside, the thoughtfully designed bungalow layout highlights open-concept living at its best. Soaring 9-foot ceilings and oversized windows flood the main living areas with natural light.
The gourmet kitchen is a showpiece, complete with ceiling-height cabinetry, modern tile backsplash, chimney hood fan, that creates both function and style. The living area features engineered hardwood that moves through the dining room and even into the first floor hallway. The dining space flows seamlessly toward the backyard.
The primary suite offers peaceful views, a walk-in closet, and a private ensuite. Secondary bedrooms add flexibility for guests or a home office. With a concrete party wall for soundproofing and a generous yard ready for your personal touch, the CED blends comfort and convenience in a beautiful natural setting - just minutes from Casselman.
Municipal taxes have not yet been assessed. *Pictures are from a previously built home and may include upgrades
Property summary
- MLS® number
- X12996228
- Property type
- Single Family
- Building type
- House
- Title
- Freehold
- Land size
- 33 x 115 FT
- Parking
- 3 spaces · Attached Garage, Garage
- Days on market
- 135 days
Features & details
- Heating
- Forced air, Natural gas
- Cooling
- Air exchanger, None
- Basement
- Unfinished, N/A
- Exterior features
- Wood, Stone
- Architectural style
- Bungalow
What would this home cost you?
Based on the $514,900 asking price at a 5.00% example rate, semi-annual compounding.
Renanza Realty Inc. can represent you on this property — send an enquiry to arrange a private viewing.
Listing courtesy of EXP REALTY, OTTAWA.
The listing data displayed here is provided in part by the Canadian Real Estate Association (CREA) through its Data Distribution Facility (DDF®) and is drawn from Boards and Associations across Canada. Information is deemed reliable but is not guaranteed accurate by CREA. The listings are held by brokerages other than Renanza Realty unless otherwise noted.
The trademarks REALTOR®, REALTORS® and the REALTOR® logo are controlled by CREA and identify real estate professionals who are members of CREA. The trademarks MLS®, Multiple Listing Service® and the associated logos identify professional services rendered by REALTOR® members of CREA to effect the purchase, sale and lease of real estate as part of a cooperative selling system.