
71 Audrey Drive
Bridgewater, Nova Scotia
MLS® 202614338
$420,000
- Status
- Active
- Property type
- House
- MLS® number
- 202614338
- Bedrooms
- 3
- Bathrooms
- 3
- Year built
- 1994
 1 / 40
Listing description
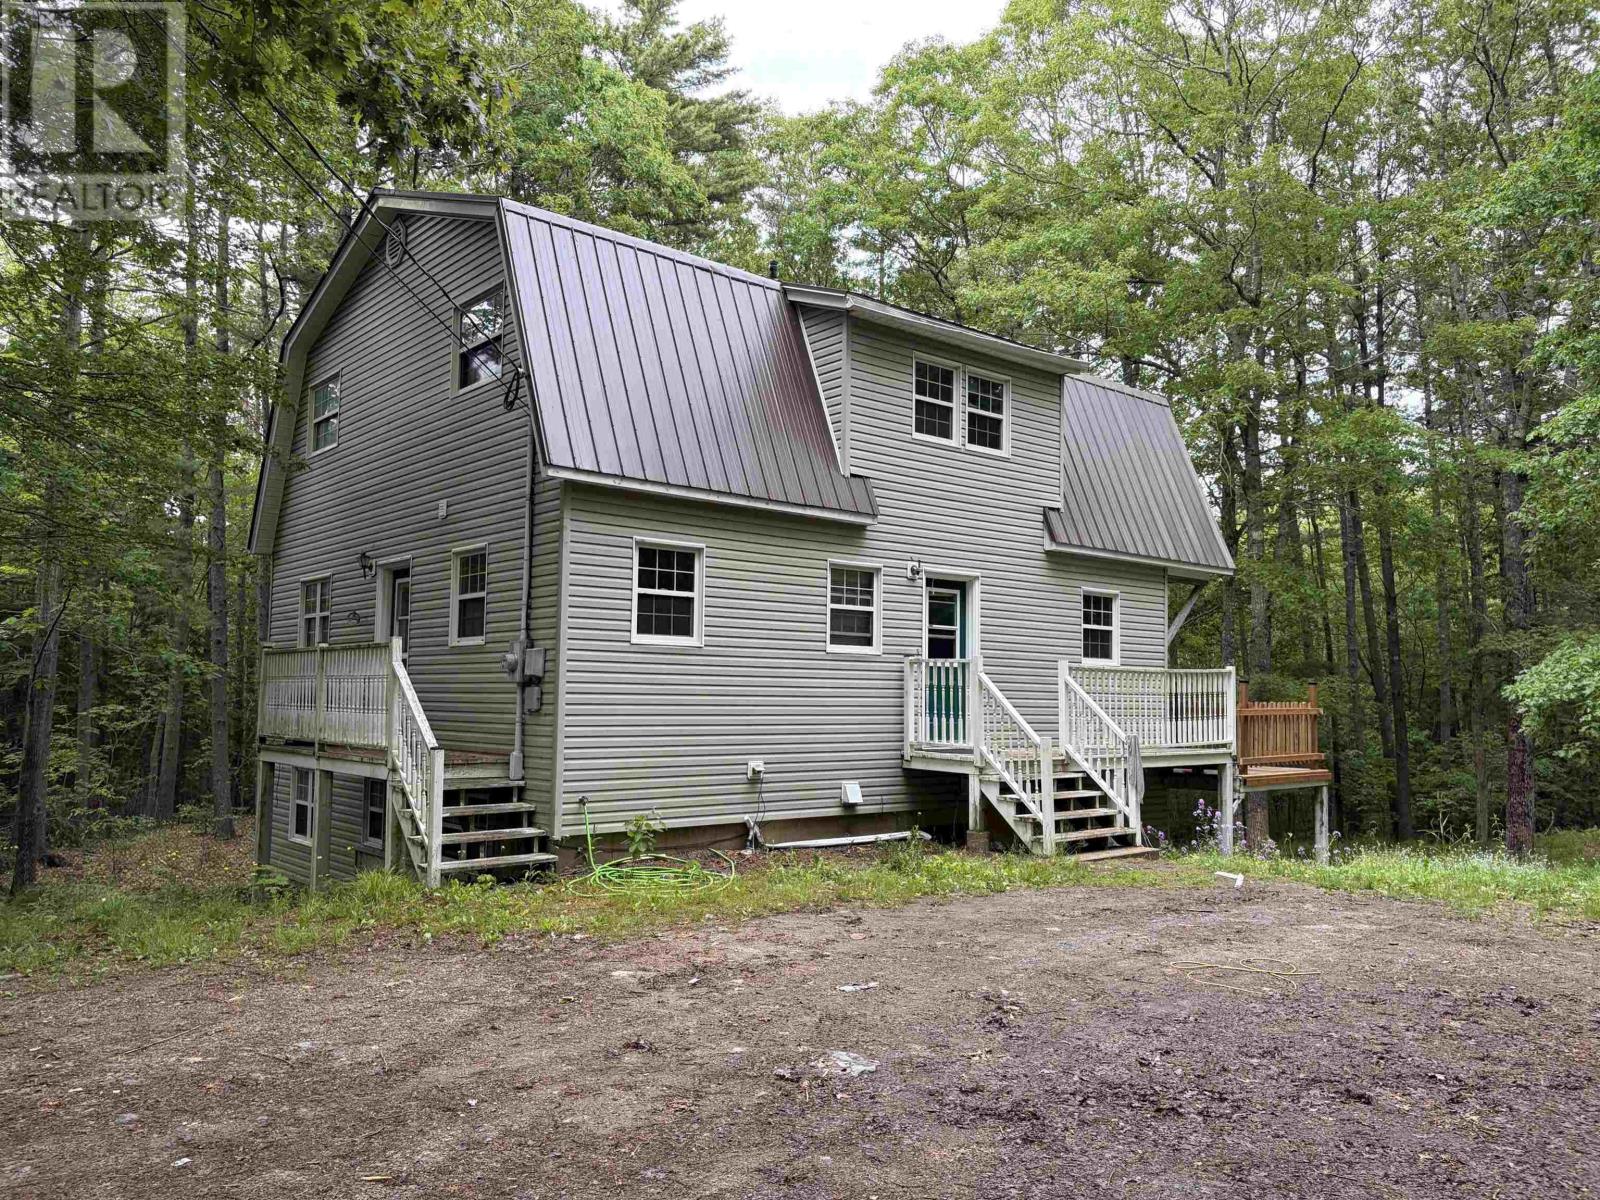
Tucked away at the end of a quiet street in the heart of Bridgewater, this private 1. 4-acre property offers a rare combination of space, seclusion, and convenience within town limits. Surrounded by mature trees, the setting provides a peaceful retreat while remaining close to schools, shopping, and everyday amenities.
This spacious three-level home offers approximately 2,737 sq. ft. of finished living space.
The main level features a bright kitchen, living room, full 4-piece bathroom, pellet stove, and garden doors leading to a rear deck. Upstairs you'll find three bedrooms, including a primary suite with its own 4-piece ensuite and access to an upper-level deck overlooking the property. The walkout lower level adds flexibility with a large family room, full bathroom, kitchenette area, and two additional finished rooms suitable for a variety of uses such as office, hobby, storage, or guest space.
Exterior features include low-maintenance vinyl siding, a metal roof, detached wired garage measuring approximately 24'3" x 30'3", and an additional storage shed. Heating is provided by electric baseboards and a pellet stove. Flooring includes a combination of laminate, vinyl, and ceramic tile.
If you're searching for a property that offers privacy, room to grow, and versatile living space within the Town of Bridgewater, this property deserves a closer look.
Property summary
- MLS® number
- 202614338
- Property type
- Single Family
- Building type
- House
- Square footage
- 2,737 sq ft
- Title
- Freehold
- Land size
- 1.41 acres
- Built in
- 1994
- Parking
- Detached Garage, Garage, Gravel
- Days on market
- 94 days
Features & details
- Heating
- Baseboard heaters, Stove, Electric, Wood
- Basement
- Finished, Full, Walk out
- Flooring
- Tile, Laminate, Other, Ceramic Tile, Linoleum
- Appliances
- Washer, Dryer - Electric, Refrigerator, Range - Electric
- Exterior features
- Vinyl
- Lot features
- Treed, Balcony
- Community features
- School Bus, Recreational Facilities
What would this home cost you?
Based on the $420,000 asking price at a 5.00% example rate, semi-annual compounding.
Renanza Realty Inc. can represent you on this property — send an enquiry to arrange a private viewing.
Listing courtesy of Hants Realty Ltd., Stewiacke.
The listing data displayed here is provided in part by the Canadian Real Estate Association (CREA) through its Data Distribution Facility (DDF®) and is drawn from Boards and Associations across Canada. Information is deemed reliable but is not guaranteed accurate by CREA. The listings are held by brokerages other than Renanza Realty unless otherwise noted.
The trademarks REALTOR®, REALTORS® and the REALTOR® logo are controlled by CREA and identify real estate professionals who are members of CREA. The trademarks MLS®, Multiple Listing Service® and the associated logos identify professional services rendered by REALTOR® members of CREA to effect the purchase, sale and lease of real estate as part of a cooperative selling system.