
71 5838 Blythwood Rd
Sooke, British Columbia
MLS® 1042568
$379,900
- Status
- Active
- Property type
- House
- MLS® number
- 1042568
- Bedrooms
- 2
- Bathrooms
- 2
- Year built
- 1979
 1 / 38
Listing description
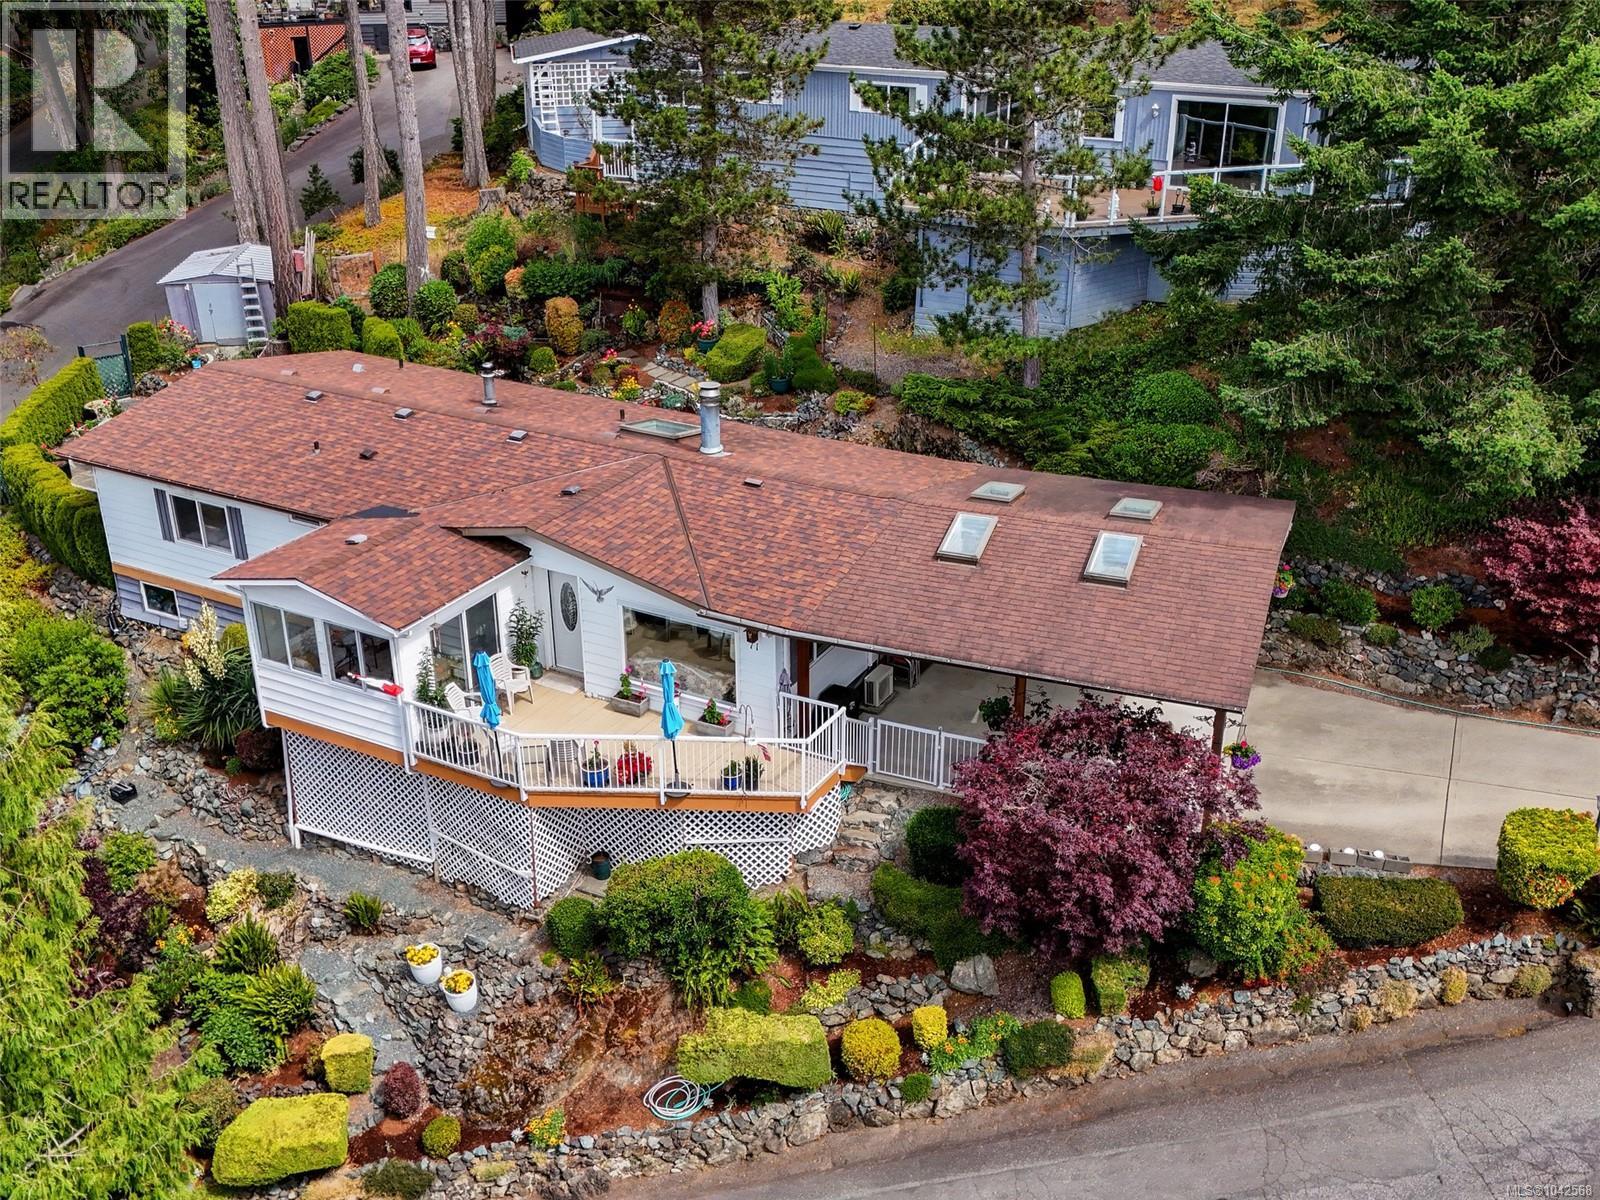
Not just a home but a Lifestyle. You will completely love this beautifully renovated doublewide located in one of Sooke’s finest parks, Lannon Creek. Up and above the rest, this home boasts amazing waterviews of the Sooke Basin and East Sooke Mountains.
Features include an open living room with access to a sunny deck, formal dining with built-in cabinets, and a bright, charming kitchen with appliances. Family room with attached sunroom-style den area. Two large bedrooms and baths, including a primary with an amazing ensuite featuring a soaker spa tub.
Main bathroom offers an updated step-in two-person shower. Loads of storage and a large back entrance with adjoining laundry room. West Coast-style double carport with new concrete.
Outside patio area is surrounded by established gardens and includes a greenhouse. Truly one of the best locations in this adult-oriented park. Limited pets allowed.
Victoria side of Sooke. You will be so impressed at $379,900.
Property summary
- MLS® number
- 1042568
- Property type
- Single Family
- Building type
- Manufactured Home
- Square footage
- 1,386 sq ft
- Title
- Leasehold
- Built in
- 1979
- Annual property taxes
- $1,908.13
- Parking
- 2 spaces
- Days on market
- 71 days
Features & details
- Heating
- Heat Pump
- Cooling
- Air Conditioned
- Appliances
- Washer, Refrigerator, Range - Electric, Dishwasher, Dryer
- Lot features
- Irregular lot size
- Community features
- Pets Allowed, Age Restrictions
- View
- Mountain view
- Strata fee
- $700 / Monthly
What would this home cost you?
Based on the $379,900 asking price at a 5.00% example rate, semi-annual compounding.
Renanza Realty Inc. can represent you on this property — send an enquiry to arrange a private viewing.
Listing courtesy of Royal LePage Coast Capital - Sooke, Sooke.
The listing data displayed here is provided in part by the Canadian Real Estate Association (CREA) through its Data Distribution Facility (DDF®) and is drawn from Boards and Associations across Canada. Information is deemed reliable but is not guaranteed accurate by CREA. The listings are held by brokerages other than Renanza Realty unless otherwise noted.
The trademarks REALTOR®, REALTORS® and the REALTOR® logo are controlled by CREA and identify real estate professionals who are members of CREA. The trademarks MLS®, Multiple Listing Service® and the associated logos identify professional services rendered by REALTOR® members of CREA to effect the purchase, sale and lease of real estate as part of a cooperative selling system.