
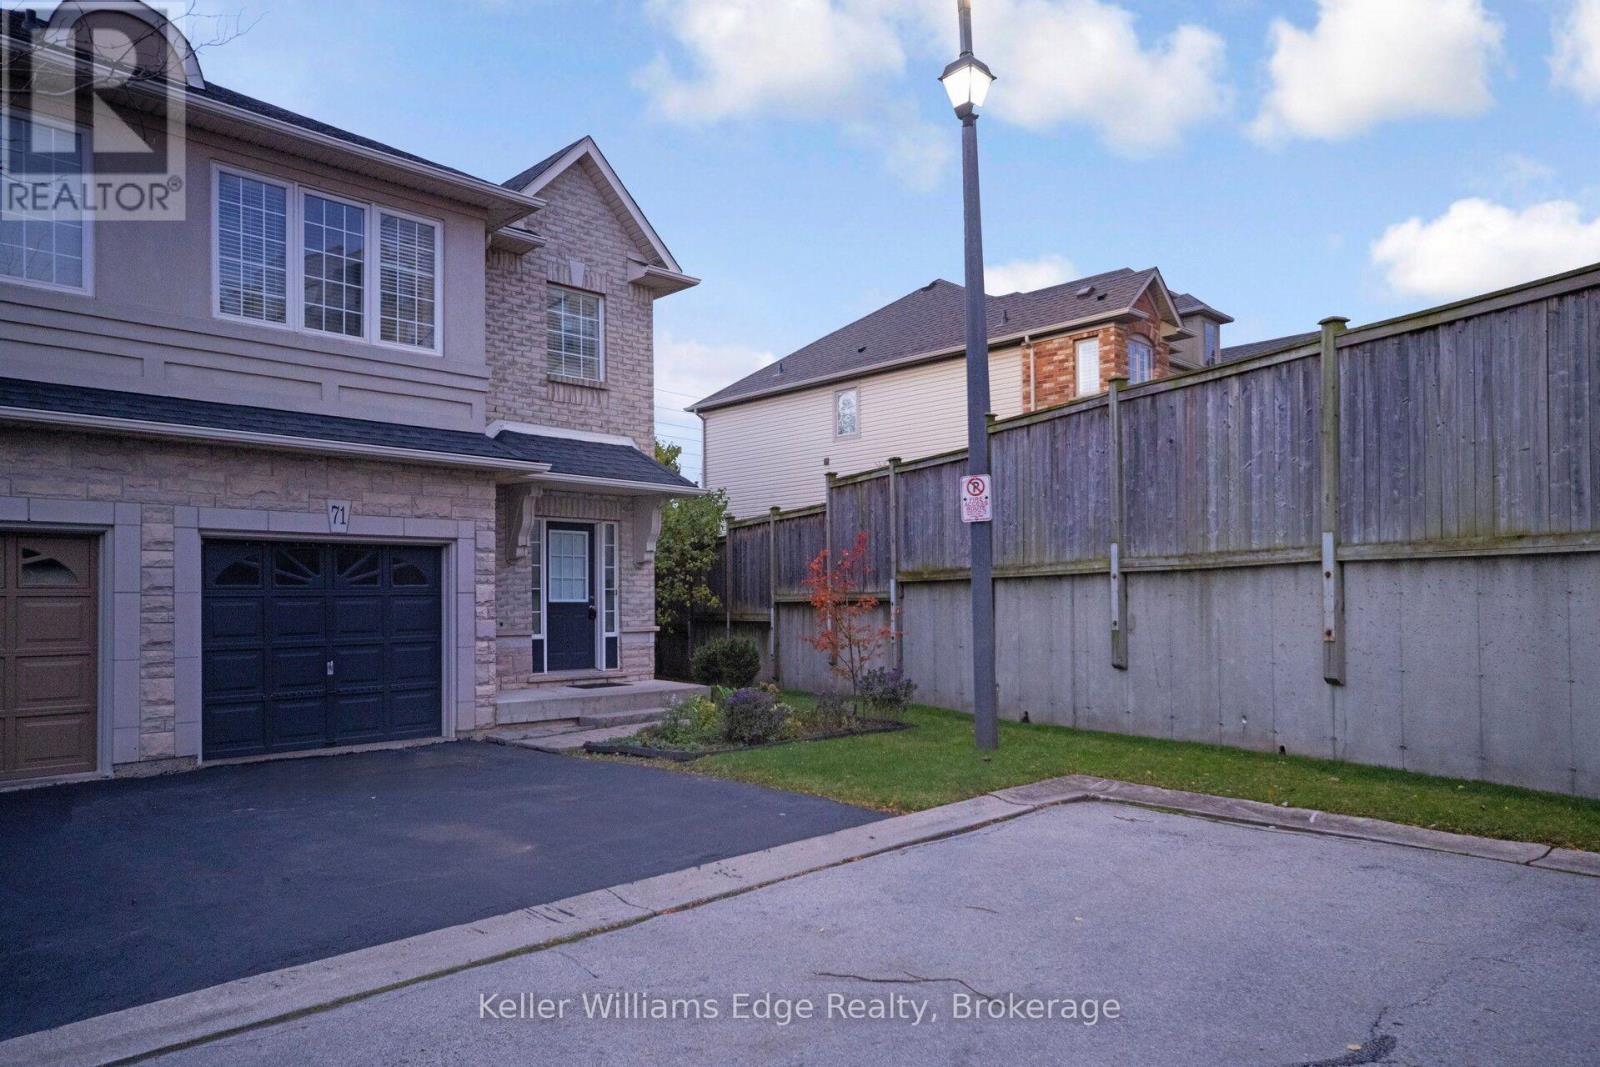
71 - 5080 FAIRVIEW STREET
Burlington (Appleby), Ontario
MLS® W14181860
$3,450/mo
- Status
- Active
- Property type
- House
- MLS® number
- W14181860
- Bedrooms
- 3
- Bathrooms
- 3
- Year built
- —
 1 / 42
Listing description
Welcome to this beautifully maintained, semi-open concept townhouse, an end unit that offers extra privacy. The main floor features a cozy living room with a gas fireplace and a walkout to the backyard, perfect for indoor-outdoor living. The large, eat-in kitchen is a home chef's dream, complete with a breakfast bar and plenty of space for family meals.
This home is flooded with natural light throughout, giving it a bright and airy feel. The master bedroom boasts a large closet, and the updated five-piece main bathroom offers a touch of luxury. The extended loft provides flexible living space, perfect for a home office or a playroom.
Downstairs, the finished basement with a full bathroom adds even more versatile space. The backyard backs onto green space, offering a peaceful and private setting. Fridge and HWT 2026.
Located in a highly desirable, family-friendly area, you'll be close to schools, parks, trails, public transit (5 mins walking from Go station, across the street), and all major amenities.
Property summary
- MLS® number
- W14181860
- Property type
- Single Family
- Building type
- Row / Townhouse
- Title
- Freehold
- Land size
- 22.3 x 75.3 FT
- Parking
- 2 spaces · Attached Garage, Garage
- Days on market
- 0 days
Features & details
- Heating
- Forced air, Natural gas
- Cooling
- Central air conditioning
- Basement
- Finished, N/A
- Flooring
- Tile, Hardwood
- Appliances
- Garage door opener remote(s)
- Exterior features
- Brick, Vinyl siding
- Lot features
- In suite Laundry
- Maintenance fee
- $126.81 / Monthly
Renanza Realty Inc. can represent you on this property — send an enquiry to arrange a private viewing.
Listing courtesy of Keller Williams Edge Realty, BURLINGTON.
The listing data displayed here is provided in part by the Canadian Real Estate Association (CREA) through its Data Distribution Facility (DDF®) and is drawn from Boards and Associations across Canada. Information is deemed reliable but is not guaranteed accurate by CREA. The listings are held by brokerages other than Renanza Realty unless otherwise noted.
The trademarks REALTOR®, REALTORS® and the REALTOR® logo are controlled by CREA and identify real estate professionals who are members of CREA. The trademarks MLS®, Multiple Listing Service® and the associated logos identify professional services rendered by REALTOR® members of CREA to effect the purchase, sale and lease of real estate as part of a cooperative selling system.