
#71 1623 Towne Centre BV NW NW
Edmonton, Alberta
MLS® E4505415
$329,900
- Status
- Active
- Property type
- House
- MLS® number
- E4505415
- Bedrooms
- 3
- Bathrooms
- 3
- Year built
- 2010
 1 / 52
Listing description
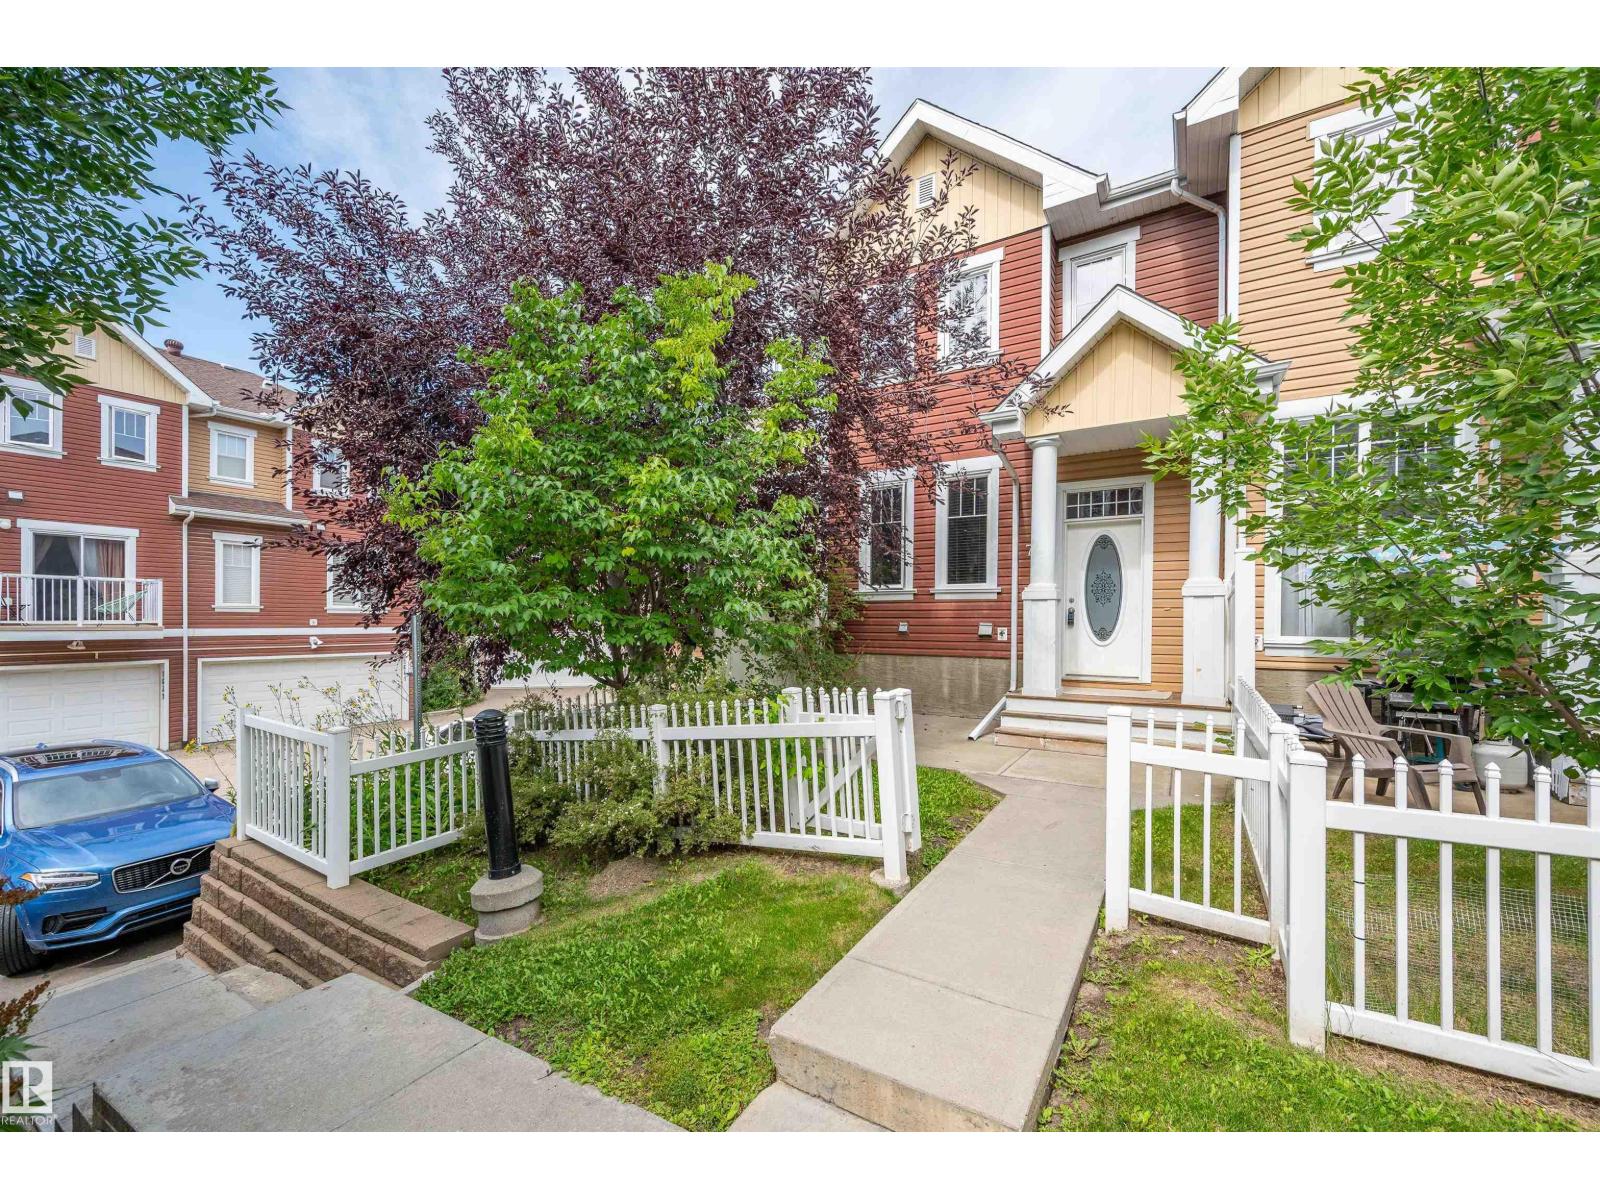
Welcome to this 3 Bedroom, END UNIT in Mosaic Towne Square! You will be impressed as you step inside and instantly notice the amount of Natural light shining in along with the immaculately kept hardwood floors. The main floor is open concept with a spacious living room and potentially 2 dining areas or make the living area even larger..
The L shaped kitchen has dark cabinetry, stainless appliances and a corner pantry. Upstairs you will find 2 bedrooms, 4 pc bathroom and a Primary Suite that has a 3 pc Ensuite and walk in Closet. The Basement hosts your Laundry area, large storage area and access to your Double Attached Garage.
Enjoy your morning coffee on the south facing front patio. This home is meticulously maintained, looks and feels brand new ! This unit is conveniently located in the Heart of T Towne.
Close to Henday, Terwilliger Dr, Schools, Shopping. Welcome Home!
Property summary
- MLS® number
- E4505415
- Property type
- Single Family
- Building type
- Row / Townhouse
- Square footage
- 1,255 sq ft
- Title
- Condo/Strata
- Built in
- 2010
- Parking
- Attached Garage
- Days on market
- 36 days
Features & details
- Heating
- Forced air
- Basement
- Unfinished, Full
- Appliances
- Washer, Refrigerator, Dishwasher, Stove, Dryer, Microwave Range Hood Combo, Window Coverings, Garage door opener
- Lot features
- See remarks, No Animal Home, No Smoking Home
- Maintenance fee
- $255.53 / Monthly
What would this home cost you?
Based on the $329,900 asking price at a 5.00% example rate, semi-annual compounding.
Renanza Realty Inc. can represent you on this property — send an enquiry to arrange a private viewing.
Listing courtesy of Blackmore Real Estate, St. Albert.
The listing data displayed here is provided in part by the Canadian Real Estate Association (CREA) through its Data Distribution Facility (DDF®) and is drawn from Boards and Associations across Canada. Information is deemed reliable but is not guaranteed accurate by CREA. The listings are held by brokerages other than Renanza Realty unless otherwise noted.
The trademarks REALTOR®, REALTORS® and the REALTOR® logo are controlled by CREA and identify real estate professionals who are members of CREA. The trademarks MLS®, Multiple Listing Service® and the associated logos identify professional services rendered by REALTOR® members of CREA to effect the purchase, sale and lease of real estate as part of a cooperative selling system.