
70986 B LINE
Lambton Shores (Grand Bend), Ontario
MLS® X13009608
$774,900
- Status
- Active
- Property type
- House
- MLS® number
- X13009608
- Bedrooms
- 4
- Bathrooms
- 2
- Year built
- —
 1 / 48
Listing description
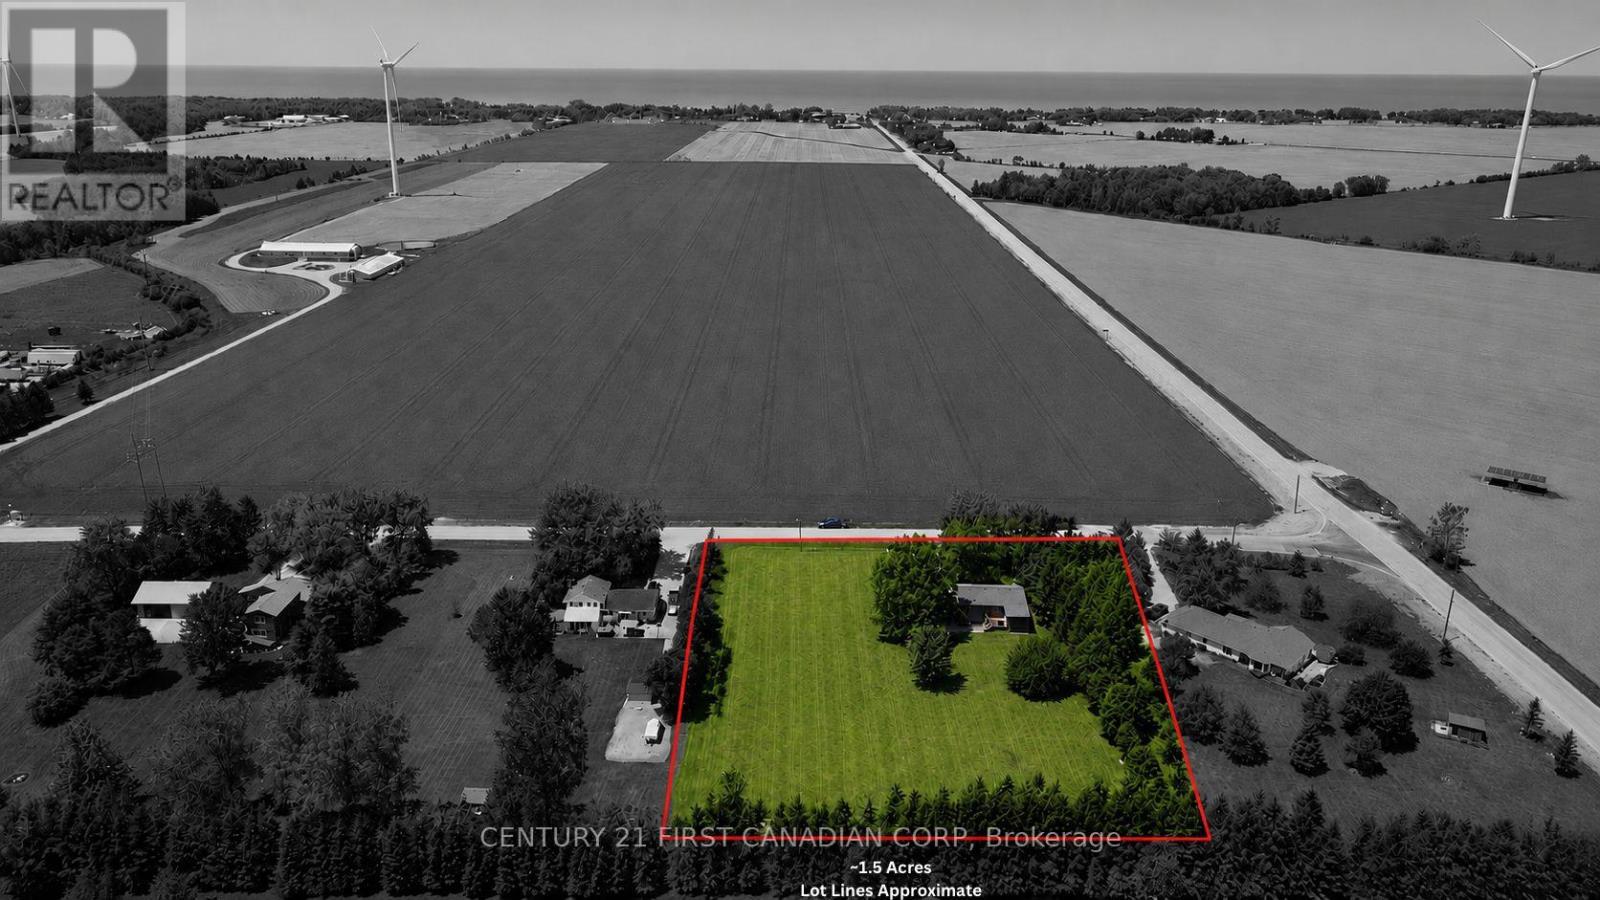
COUNTRY LIVING on 1. 5 ACRES - AG4 ZONING - GRAND BEND - LOW TAXES! Discover the perfect blend of peaceful country living & modern convenience-just two minutes from Grand Bend's beaches, restaurants & shops.
This beautifully updated 4-bedroom+separate office, 2-bath home sits on a private 1. 5-acre lot surrounded by a perimeter of mature trees, offering space, privacy & tranquility. Step inside to a bright foyer with soaring two-storey ceilings & an oversized window that fills the space with natural light.
The upper level features an inviting open-concept layout with a spacious living area centered around a cozy gas fireplace & large windows showcasing sweeping country views. The kitchen boasts new white countertops, matte black hardware, oversized black stainless sink & a picture window overlooking the deep backyard. The adjoining dining area is perfect for family gatherings or relaxed entertaining.
Two comfortable bedrooms, including a generous primary, along with an updated 4-piece bath, complete the main floor. The partially above-grade lower level offers exceptional living space with a large rec room anchored by a gas stove, two more bedrooms, a 3-piece bath & a well-sized laundry area with ample storage. A bonus finished office or studio with a private entrance offers versatility for a home business, gym or guest suite, or could be converted back to a garage.
Outside, the expansive 1. 5-acre property offers endless possibilities-enjoy peaceful field views, a deep laneway with parking for up to ten vehicles & hookups for both a hot tub & generator. There's also space to build your dream shop, hobby barn or additional outbuildings to suit your lifestyle.
Updates include a new heat pump, newer roof & siding, 200 AMP electrical service, sump pump with backup, professionally painted & modern lighting & fixtures-the list goes on. Zoned AG4, bring your horses, goats or chickens & still have room to expand! This property offers the best of both worlds-country & coastal!
Property summary
- MLS® number
- X13009608
- Property type
- Single Family
- Building type
- House
- Title
- Freehold
- Land size
- 210 x 300 FT
- Annual property taxes
- $2,936.00
- Parking
- 10 spaces · No Garage
- Days on market
- 167 days
Features & details
- Heating
- Heat Pump, Natural gas, Other, Other
- Basement
- Finished, Full
- Appliances
- Washer, Refrigerator, Dishwasher, Stove, Dryer, Hood Fan
- Exterior features
- Vinyl siding
- Lot features
- Flat site, Lighting, Dry, Sump Pump
- Community features
- School Bus, Community Centre
- View
- Lake view, View
What would this home cost you?
Based on the $774,900 asking price at a 5.00% example rate, semi-annual compounding.
Renanza Realty Inc. can represent you on this property — send an enquiry to arrange a private viewing.
Listing courtesy of CENTURY 21 FIRST CANADIAN CORP, LONDON.
The listing data displayed here is provided in part by the Canadian Real Estate Association (CREA) through its Data Distribution Facility (DDF®) and is drawn from Boards and Associations across Canada. Information is deemed reliable but is not guaranteed accurate by CREA. The listings are held by brokerages other than Renanza Realty unless otherwise noted.
The trademarks REALTOR®, REALTORS® and the REALTOR® logo are controlled by CREA and identify real estate professionals who are members of CREA. The trademarks MLS®, Multiple Listing Service® and the associated logos identify professional services rendered by REALTOR® members of CREA to effect the purchase, sale and lease of real estate as part of a cooperative selling system.