
709 Clearview Green
Chestermere, Alberta
MLS® A2293012
$509,900
- Status
- Active
- Property type
- House
- MLS® number
- A2293012
- Bedrooms
- 3
- Bathrooms
- 3
- Year built
- 2026
 1 / 23
Listing description
Home awaits in one of Chestermere's newest communities, Clearwater Park! The perfect blend of small town charm with modern amenities. Full access to the community clubhouse with an indoor swimming pool, school sites with playfields, skating rinks, sports courts, and numerous walking paths!
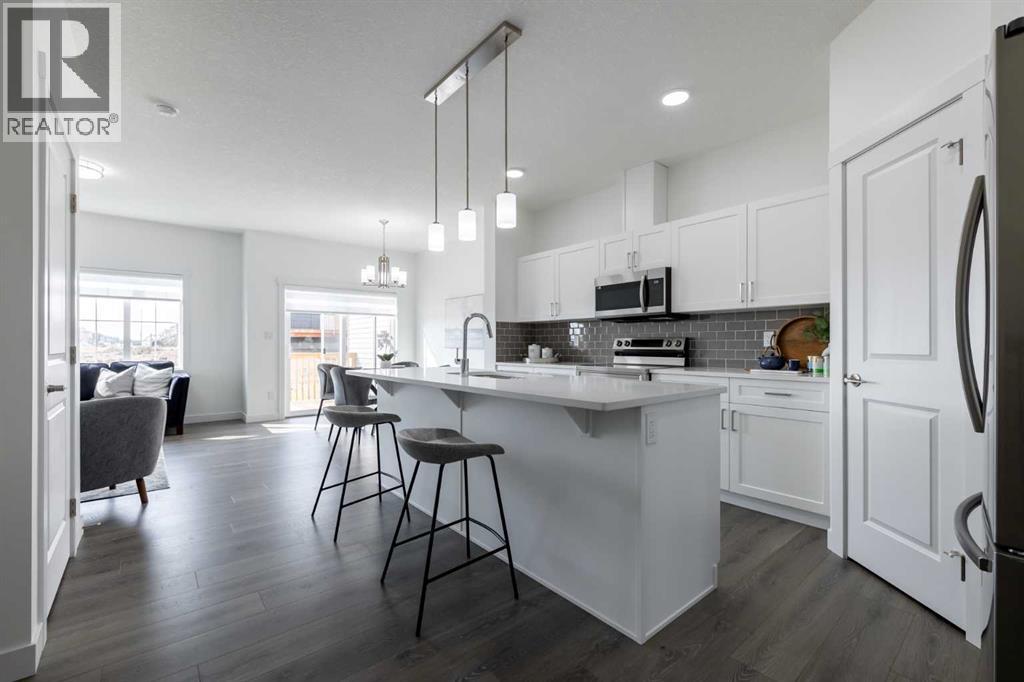
The "Soho-D' a beautifully designed duplex offering over 1545 sq. ft. of open-concept living, perfect for today’s growing families.
Step inside to find 9-ft ceilings, quartz countertops, and sleek chrome finishes that balance style with everyday comfort. The thoughtfully planned layout includes a spacious main floor ideal for entertaining and a convenient upstairs laundry room with a full sink to make daily routines effortless. With 3 bedrooms and 2.
5 bathrooms, everyone has room to unwind. The oversized single attached garage provides extra storage and parking space for busy households. Plus - enjoy a $5,000 BRICK CREDIT to help furnish your dream home exactly how you want it and a SEPARATE SIDE ENTRANCE!
**PLEASE NOTE: PICTURES ARE OF SIMILAR HOMES; ACTUAL HOMES, PLANS, FIXTURES, AND FINISHES MAY VARY AND ARE SUBJECT TO AVAILABILITY/CHANGES WITHOUT NOTICE.
Property summary
- MLS® number
- A2293012
- Property type
- Single Family
- Building type
- Duplex
- Square footage
- 1,545 sq ft
- Title
- Freehold
- Land size
- 322.97 square meters
- Built in
- 2026
- Annual property taxes
- $1.00
- Parking
- 4 spaces · Attached Garage, Oversize
- Days on market
- 177 days
Features & details
- Heating
- Forced air, Natural gas
- Cooling
- None
- Basement
- Unfinished, Full, Separate entrance
- Flooring
- Tile, Laminate, Carpeted
- Appliances
- None
- Exterior features
- Vinyl siding
- Lot features
- See remarks, Back lane
What would this home cost you?
Based on the $509,900 asking price at a 5.00% example rate, semi-annual compounding.
Renanza Realty Inc. can represent you on this property — send an enquiry to arrange a private viewing.
Listing courtesy of Century 21 All Stars Realty Ltd., EDMONTON.
The listing data displayed here is provided in part by the Canadian Real Estate Association (CREA) through its Data Distribution Facility (DDF®) and is drawn from Boards and Associations across Canada. Information is deemed reliable but is not guaranteed accurate by CREA. The listings are held by brokerages other than Renanza Realty unless otherwise noted.
The trademarks REALTOR®, REALTORS® and the REALTOR® logo are controlled by CREA and identify real estate professionals who are members of CREA. The trademarks MLS®, Multiple Listing Service® and the associated logos identify professional services rendered by REALTOR® members of CREA to effect the purchase, sale and lease of real estate as part of a cooperative selling system.