
708 Demel Pl
Colwood, British Columbia
MLS® 1049457
$1,494,900
- Status
- Active
- Property type
- House
- MLS® number
- 1049457
- Bedrooms
- 4
- Bathrooms
- 4
- Year built
- 2015
 1 / 55
Listing description
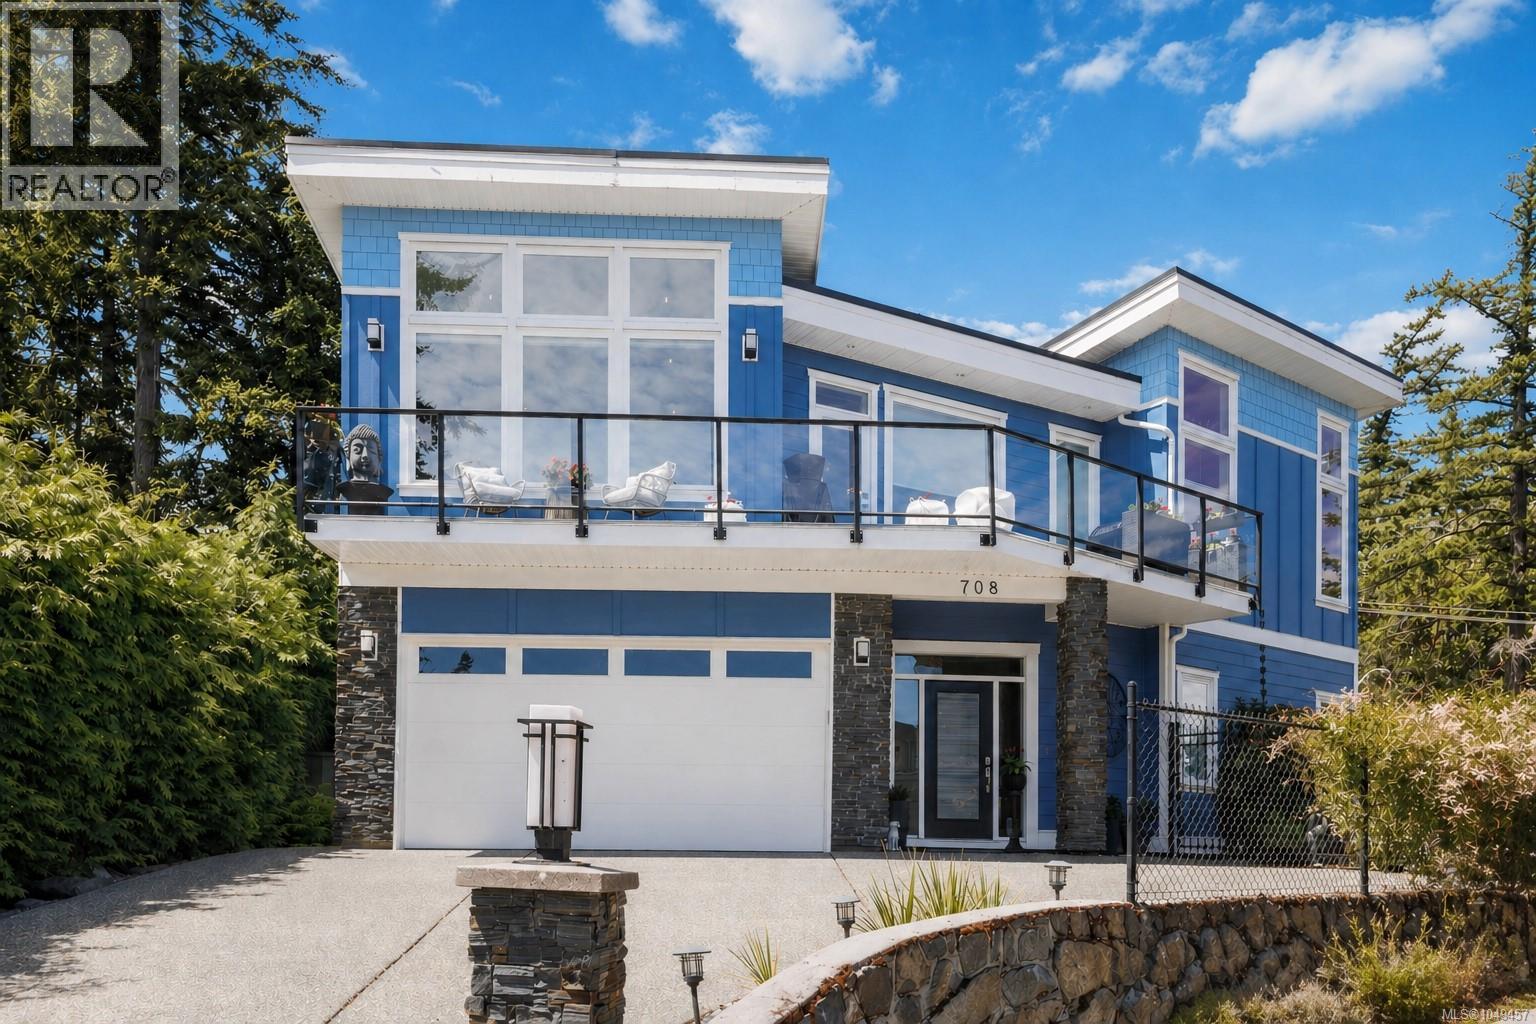
Pulling up to this incredible home, you’ll instantly notice that its quality stands head and shoulders above others in its class. Built in 2015, this home blends contemporary elegance with inviting comfort. Soaring vaulted ceilings, rich hardwood floors with in-floor heat, and solid wood interior doors set the tone, while expansive windows frame ocean & mountain views they also flood the living space with natural light.
The main level is a families dream with a chef-inspired kitchen featuring quartz counters, high-end cabinetry, gas stove, and a generous island that flows into the open-concept living and dining spaces. Cozy up by the gas fireplace as you soak in the serene, tree-lined views. The primary offers a spa-like ensuite and quiet retreat, while the lower level boasts 10’ ceilings, a media/flex space, and a bright, self-contained 1-bedroom legal suite also with the same high-end finishes.
Outside, enjoy a fully fenced yard with tranquil fish pond, and lush landscaping.
Property summary
- MLS® number
- 1049457
- Property type
- Single Family
- Building type
- House
- Square footage
- 2,774 sq ft
- Title
- Freehold
- Land size
- 7578 square feet
- Built in
- 2015
- Annual property taxes
- $6,927.00
- Parking
- 5 spaces
- Days on market
- 11 days
Features & details
- Heating
- Natural gas, Hot Water, Other
- Cooling
- None
- Appliances
- Washer, Refrigerator, Dishwasher, Dryer
- Lot features
- Irregular lot size
- View
- City view, Mountain view, Ocean view, Valley view
- Architectural style
- Westcoast
What would this home cost you?
Based on the $1,494,900 asking price at a 5.00% example rate, semi-annual compounding.
Renanza Realty Inc. can represent you on this property — send an enquiry to arrange a private viewing.
Listing courtesy of Royal LePage Coast Capital - Chatterton, Victoria.
The listing data displayed here is provided in part by the Canadian Real Estate Association (CREA) through its Data Distribution Facility (DDF®) and is drawn from Boards and Associations across Canada. Information is deemed reliable but is not guaranteed accurate by CREA. The listings are held by brokerages other than Renanza Realty unless otherwise noted.
The trademarks REALTOR®, REALTORS® and the REALTOR® logo are controlled by CREA and identify real estate professionals who are members of CREA. The trademarks MLS®, Multiple Listing Service® and the associated logos identify professional services rendered by REALTOR® members of CREA to effect the purchase, sale and lease of real estate as part of a cooperative selling system.