
708 833 HOMER STREET
Vancouver, British Columbia
MLS® R3156386
$999,800
- Status
- Active
- Property type
- House
- MLS® number
- R3156386
- Bedrooms
- 2
- Bathrooms
- 2
- Year built
- 2010
 1 / 41
Listing description
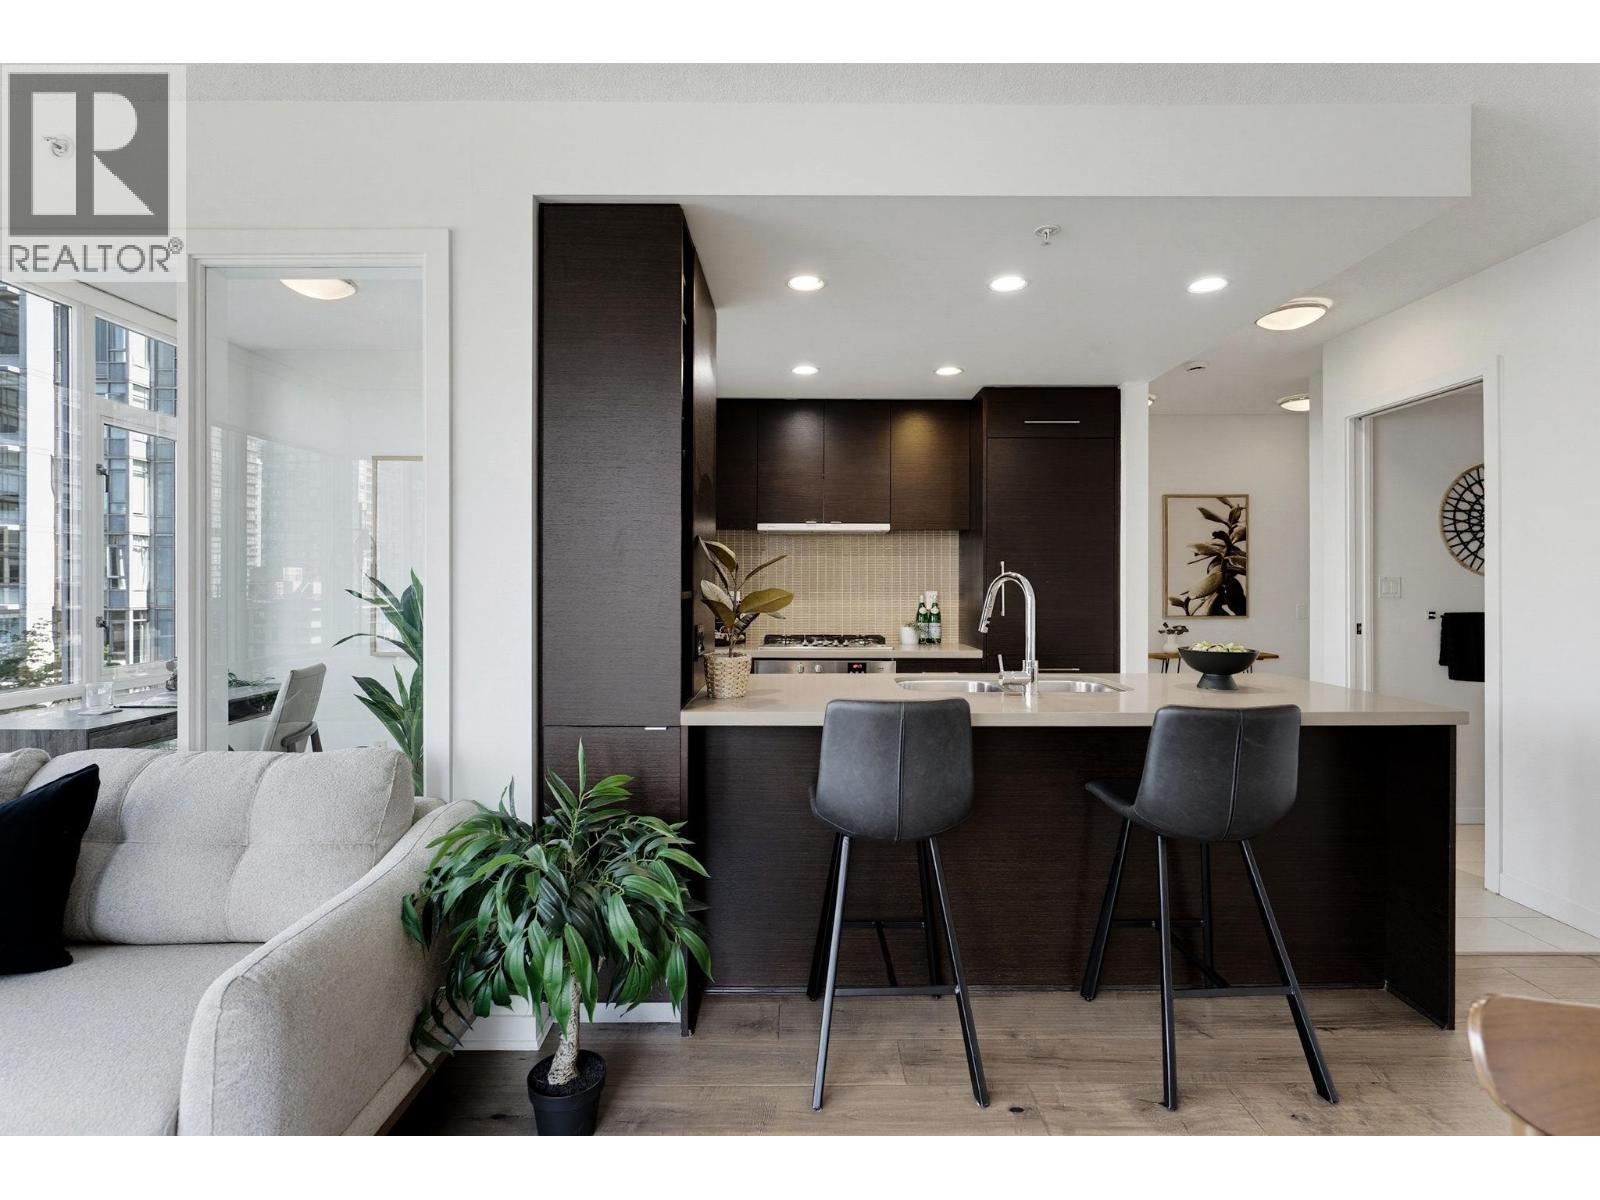
Experience elevated downtown living at 'Atelier' - one of Vancouver´s most coveted addresses! This sophisticated two-bedroom and two-bathroom plus den, 944 square foot home blends luxury, style and function. Enjoy peaceful city and park views, beautiful oak hardwood flooring, a bright solarium perfect for a home office or reading nook, bedrooms thoughtfully positioned on opposite sides for privacy, and plenty of room to entertain.
The show-stopping chef´s kitchen features quartz counters, integrated appliances, gas cooktop, wall oven, and built-in wine storage. Retreat to the spa-inspired ensuite with frameless glass shower and mosaic tile. Resort-style amenities include concierge service, fitness centre, yoga/spin studio, steam room and tranquil rooftop garden.
One parking stall is also included. Unbeatable location steps to Robson Street, Yaletown, the seawall, world-class dining, shopping, Rogers Arena, BC Place and all levels of transit! Open House: Saturday, August 29th from 2-4pm.
Property summary
- MLS® number
- R3156386
- Property type
- Single Family
- Building type
- Apartment
- Square footage
- 944 sq ft
- Title
- Condo/Strata
- Land size
- 0 square feet
- Built in
- 2010
- Annual property taxes
- $2,968.60
- Parking
- 1 space · Underground
- Days on market
- 11 days
Features & details
- Heating
- Baseboard heaters, Electric
- Appliances
- All
- Lot features
- Central location, Elevator
- Community features
- Pets Allowed With Restrictions, Rentals Allowed With Restrictions
- View
- View
- Strata fee
- $711.75 / Monthly
What would this home cost you?
Based on the $999,800 asking price at a 5.00% example rate, semi-annual compounding.
Renanza Realty Inc. can represent you on this property — send an enquiry to arrange a private viewing.
Listing courtesy of Oakwyn Realty Ltd., Vancouver.
The listing data displayed here is provided in part by the Canadian Real Estate Association (CREA) through its Data Distribution Facility (DDF®) and is drawn from Boards and Associations across Canada. Information is deemed reliable but is not guaranteed accurate by CREA. The listings are held by brokerages other than Renanza Realty unless otherwise noted.
The trademarks REALTOR®, REALTORS® and the REALTOR® logo are controlled by CREA and identify real estate professionals who are members of CREA. The trademarks MLS®, Multiple Listing Service® and the associated logos identify professional services rendered by REALTOR® members of CREA to effect the purchase, sale and lease of real estate as part of a cooperative selling system.