
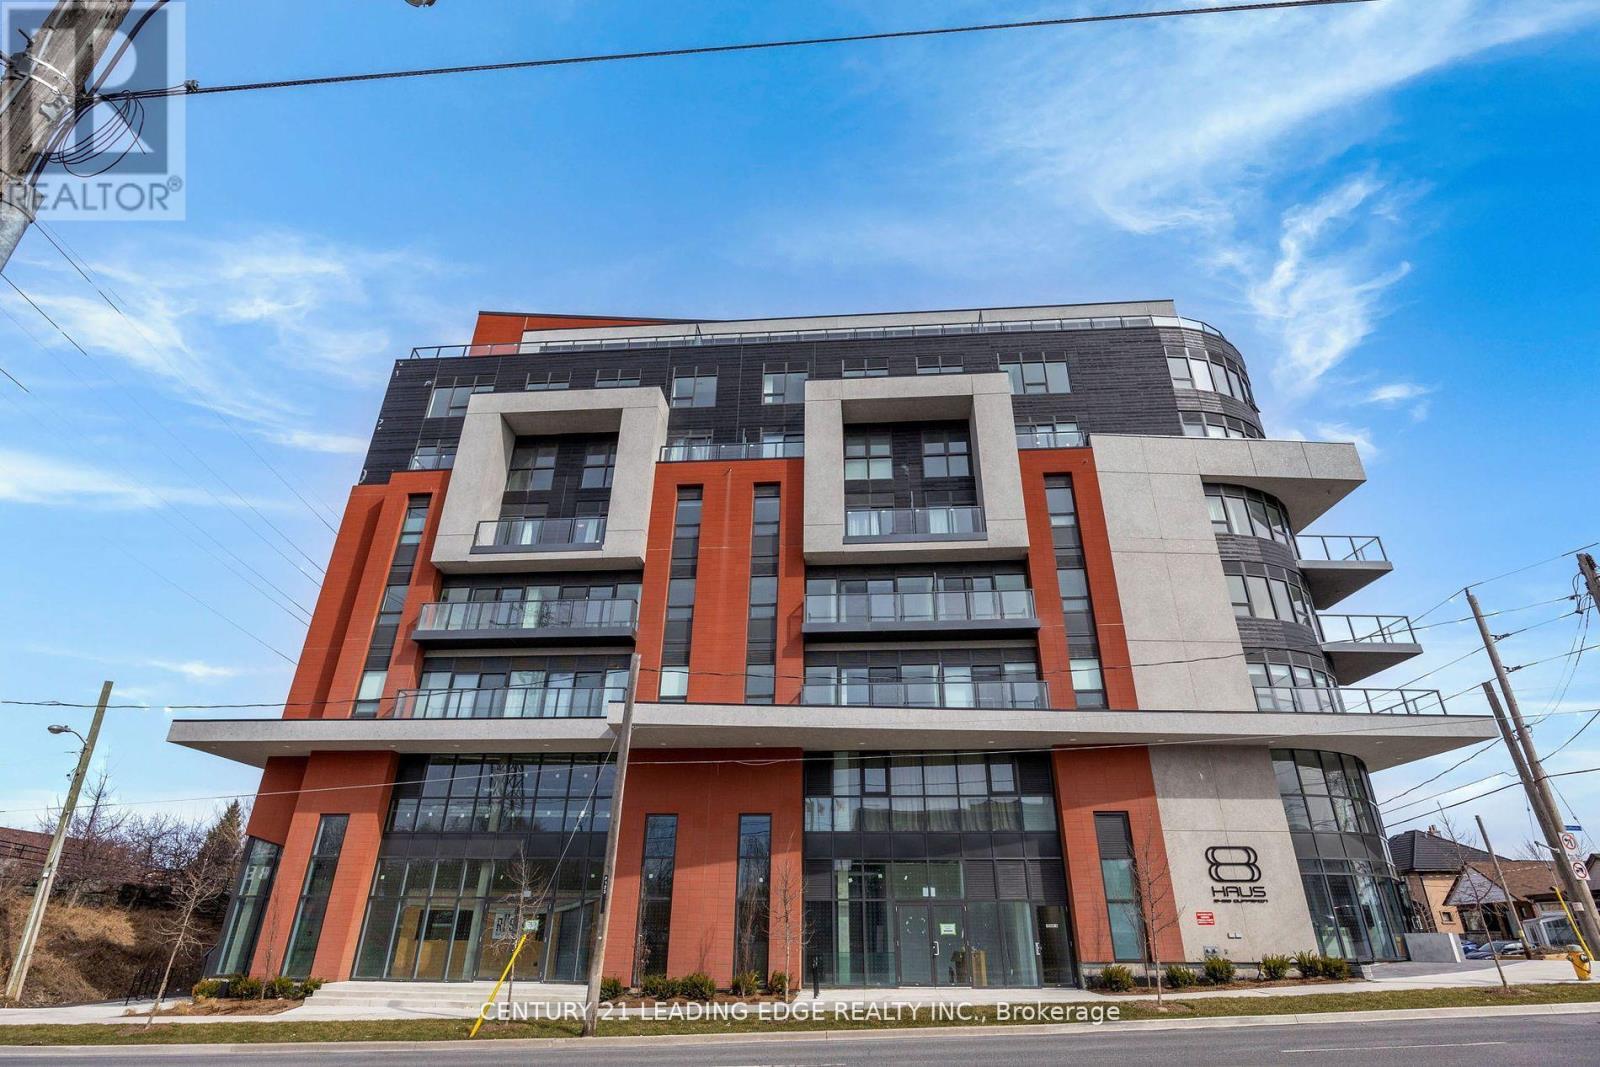
708 - 2433 DUFFERIN STREET
Toronto (Briar Hill-Belgravia), Ontario
MLS® W13843824
$370,000
- Status
- Active
- Property type
- House
- MLS® number
- W13843824
- Bedrooms
- 1
- Bathrooms
- 1
- Year built
- —
 1 / 19
Listing description
Parking, Locker and Internet Included in Maintenance Fees! Step into luxury with this beautifully upgraded 1-bedroom retreat, where contemporary style meets everyday comfort. Featuring Sleek flooring.
a stylishly enhanced kitchen with stainless steel appliances, and upgraded lighting. this unit is designed for modern living. The 9-foot smooth ceilings elevate the space, while the open-concept layout seamlessly connects the kitchen and living area perfect for entertaining or unwinding.
The well-appointed bedroom offers the perfect balance of space and serenity. Enjoy an unbeatable location with effortless access to Yorkdale Mall, the York Beltline Trail, and the vibrant city core. Plus,with the upcoming Eglinton Crosstown LRT just steps away, commuting has never been easier.
You're minutes from the Eglinton West subway station, Allen Expressway, and Hwy 401 for seamless connectivity. This exceptional unit includes one parking space and one locker - don't miss out on this prime opportunity! Builder to repair closet damage.
Property summary
- MLS® number
- W13843824
- Property type
- Single Family
- Building type
- Apartment
- Title
- Condo/Strata
- Annual property taxes
- $1,879.91
- Parking
- 1 space · Garage, Underground
- Days on market
- 0 days
Features & details
- Heating
- Forced air, Natural gas
- Cooling
- Central air conditioning
- Basement
- None
- Flooring
- Laminate, Ceramic
- Appliances
- Washer, Refrigerator, Dishwasher, Dryer, Window Coverings
- Exterior features
- Brick
- Lot features
- Conservation/green belt, Balcony
- Community features
- School Bus, Pets Allowed With Restrictions
- View
- City view
- Maintenance fee
- $768.93 / Monthly
What would this home cost you?
Based on the $370,000 asking price at a 5.00% example rate, semi-annual compounding.
Renanza Realty Inc. can represent you on this property — send an enquiry to arrange a private viewing.
Listing courtesy of CENTURY 21 LEADING EDGE REALTY INC., TORONTO.
The listing data displayed here is provided in part by the Canadian Real Estate Association (CREA) through its Data Distribution Facility (DDF®) and is drawn from Boards and Associations across Canada. Information is deemed reliable but is not guaranteed accurate by CREA. The listings are held by brokerages other than Renanza Realty unless otherwise noted.
The trademarks REALTOR®, REALTORS® and the REALTOR® logo are controlled by CREA and identify real estate professionals who are members of CREA. The trademarks MLS®, Multiple Listing Service® and the associated logos identify professional services rendered by REALTOR® members of CREA to effect the purchase, sale and lease of real estate as part of a cooperative selling system.