
7076 122A STREET
Surrey, British Columbia
MLS® R3081676
$1,399,000
- Status
- Active
- Property type
- House
- MLS® number
- R3081676
- Bedrooms
- 9
- Bathrooms
- 5
- Year built
- 1991
 1 / 40
Listing description
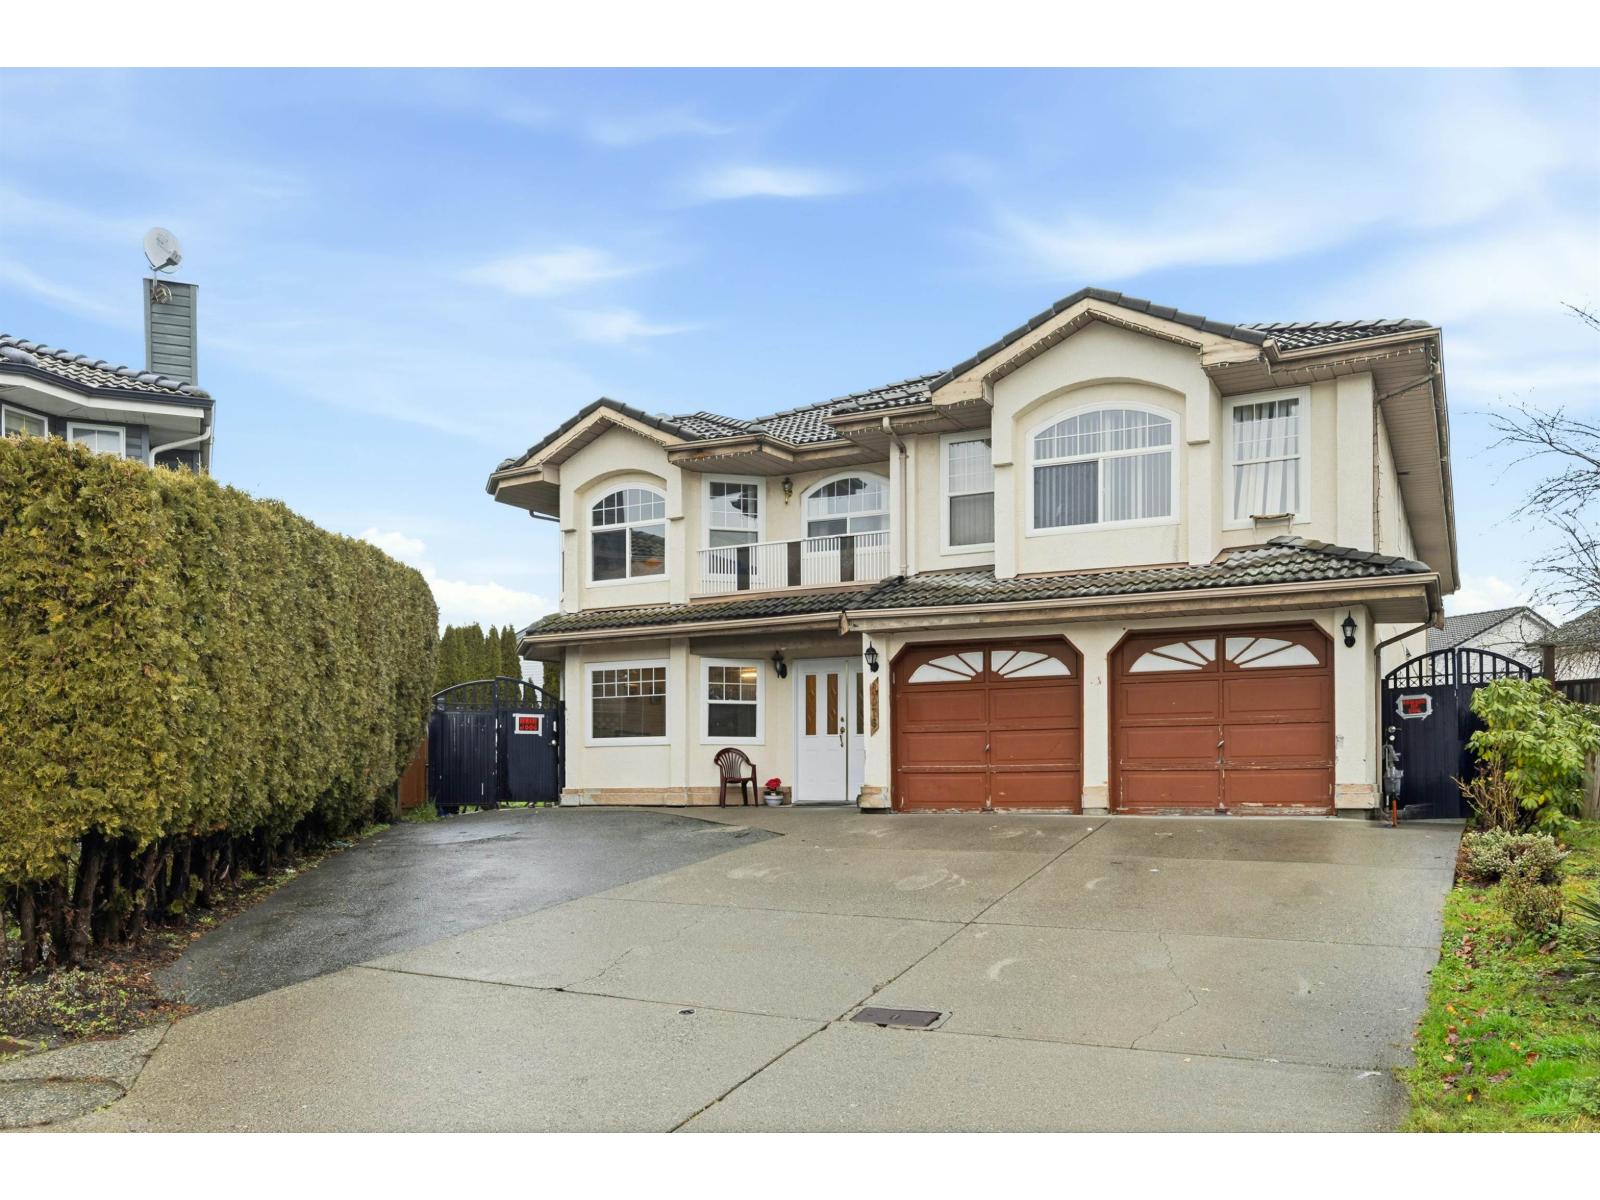
Tucked away in a quiet cul-de-sac in Surrey's sought-after West Newton, 7076 122A Street is a rare 90s-built, 3,800 sq ft open-plan home offering 9 bedrooms and 5 bathrooms on an expansive, 8,000 sq ft lot-the kind of property that works for a growing family today. This home is steps to a local gurdwara and ideally positioned near Cougar Creek Elementary and Kwantlen Polytechnic for everyday convenience and strong rental appeal. With two separate 2-bedroom suites downstairs (and flexibility to convert for an even larger suite) plus the option to keep up to 5 bedrooms upstairs, it's perfectly set up to raise the kids while collecting excellent rental income.
Outside, you'll find a double garage, an additional storage shed, and plenty of yard space with room to build a garden suite (buyer to verify feasibility), with some tender love and care can turn into a generational investment and home for the working family!
Property summary
- MLS® number
- R3081676
- Property type
- Single Family
- Building type
- House
- Square footage
- 3,826 sq ft
- Title
- Freehold
- Land size
- 8083 square feet
- Built in
- 1991
- Annual property taxes
- $6,830.01
- Parking
- 6 spaces · Garage, Open
- Days on market
- 206 days
Features & details
- Heating
- Natural gas
- Basement
- Finished, Full
- Appliances
- Washer, Refrigerator, Central Vacuum, Dishwasher, Stove, Dryer, Alarm System, Storage Shed, Garage door opener
- Architectural style
- Other, 2 Level
What would this home cost you?
Based on the $1,399,000 asking price at a 5.00% example rate, semi-annual compounding.
Renanza Realty Inc. can represent you on this property — send an enquiry to arrange a private viewing.
Listing courtesy of Four Seasons Marketing Group Ltd., Surrey.
The listing data displayed here is provided in part by the Canadian Real Estate Association (CREA) through its Data Distribution Facility (DDF®) and is drawn from Boards and Associations across Canada. Information is deemed reliable but is not guaranteed accurate by CREA. The listings are held by brokerages other than Renanza Realty unless otherwise noted.
The trademarks REALTOR®, REALTORS® and the REALTOR® logo are controlled by CREA and identify real estate professionals who are members of CREA. The trademarks MLS®, Multiple Listing Service® and the associated logos identify professional services rendered by REALTOR® members of CREA to effect the purchase, sale and lease of real estate as part of a cooperative selling system.