
707 Mandalay Avenue NW
Carstairs, Alberta
MLS® A2350179
$659,900
- Status
- Active
- Property type
- House
- MLS® number
- A2350179
- Bedrooms
- 3
- Bathrooms
- 3
- Year built
- 2026
 1 / 32
Listing description
" MOVE IN READY "and Welcome to Carstairs , this quality MKS built home, offers gracious living throughout for the whole family. Let s take a look as to what is included , All appliances are energy star qualified . Built in oven , Counter Top Range with a modern style range hood , a Fridge with a water dispenser (provides clean filtered drinking water ) Built in dish washer in the Center Island ,with a double under counter stainless steel sink includes a goose neck faucet and a Built in micro wave oven.
The center island provides clear space for comfort seating chairs . The center Island is prime space saver having plenty of drawers and shelves for the smaller appliances and pots or baking pans . The Center Island Top is Quartz.
All Counter Tops and cabinets are capped with Quartz stone for durability and easy to clean. The Island finish makes a statement with a darker tone against the main white cabinets of the kitchen surround. Attached to the Kitchen area is the Sunburst Breakfast /Dining room with a walk out to a large deck .
A lovely soft dining ambience combines the feature wall , with warm Pendant Lighting and a Large Sunburst window view of the pathway and green space. The Living room offers a central focal point of a Fire Place with a large deck atop with floating shelves and a shelve surround the actual fire place , creating a beautiful feature wall for all types of entertainment the whole family will enjoy. The second level offers a bonus room with a fire Place for those cozy days the family will enjoy.
The 2nd level has a laundry room with a Quartz folding deck ,wet sink ,and a actual window to provide natural sun light. Master bed room offers a coffer ceiling , large window , walk in closet with organized wood shelves. The ensuite has double sinks with a quartz top and cabinets .
A stand alone shower and a soaker tub to relax in . Finally the ensuite has a water closet for those private moments. There in the master bed roo m , is a feature wall giving an aura of a peaceful feeling of relaxation and rest .
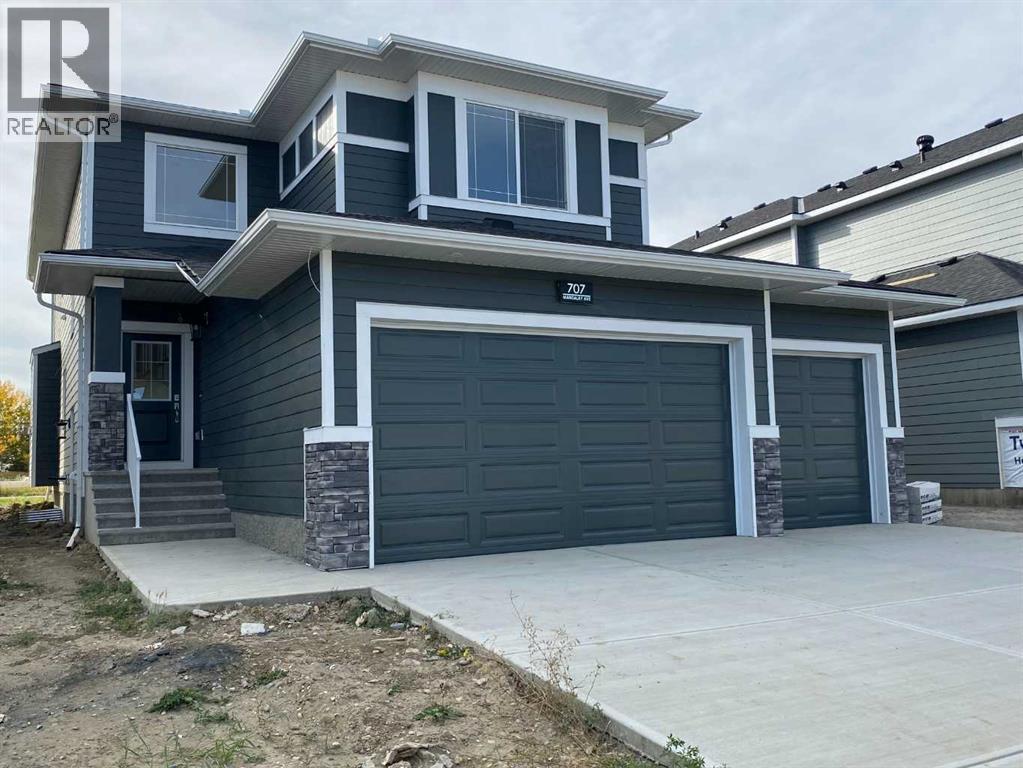
The entrance has a large Foyer from the covered porch with a powder room and a double door closet . The foyer leads to another hall that includes an additional 2 door closet and into the mud room with access to the triple attached Garage . having auto door openers with built in cameras and remote controls.
The Pantry is a walk thru to the kitchen with organized shelves. The neighbor hood has Schools nearby , parks . shopping , Golf , an arena with a walking deck , fitness center, and meeting rooms .
This home backs onto green space and a walking /bike pathway , great for the whole family.
Property summary
- MLS® number
- A2350179
- Property type
- Single Family
- Building type
- House
- Square footage
- 2,422 sq ft
- Title
- Freehold
- Land size
- 5544 square feet
- Built in
- 2026
- Annual property taxes
- $3,000.00
- Parking
- 6 spaces · Attached Garage, Concrete
- Days on market
- 0 days
Features & details
- Heating
- Forced air
- Cooling
- None
- Basement
- Unfinished, Full, Walk-up
- Flooring
- Carpeted, Ceramic Tile, Vinyl Plank
- Appliances
- Refrigerator, Cooktop - Gas, Dishwasher, Oven, Microwave, Hood Fan, See remarks
- Exterior features
- Concrete, See Remarks
- Lot features
- Gas BBQ Hookup
- Community features
- Golf Course Development
What would this home cost you?
Based on the $659,900 asking price at a 5.00% example rate, semi-annual compounding.
Renanza Realty Inc. can represent you on this property — send an enquiry to arrange a private viewing.
Listing courtesy of CIR Realty, CALGARY.
The listing data displayed here is provided in part by the Canadian Real Estate Association (CREA) through its Data Distribution Facility (DDF®) and is drawn from Boards and Associations across Canada. Information is deemed reliable but is not guaranteed accurate by CREA. The listings are held by brokerages other than Renanza Realty unless otherwise noted.
The trademarks REALTOR®, REALTORS® and the REALTOR® logo are controlled by CREA and identify real estate professionals who are members of CREA. The trademarks MLS®, Multiple Listing Service® and the associated logos identify professional services rendered by REALTOR® members of CREA to effect the purchase, sale and lease of real estate as part of a cooperative selling system.