
707 & 705 FOURTH AVENUE S
Kenora (Lakeside), Ontario
MLS® X14171992
$324,500
- Status
- Active
- Property type
- House
- MLS® number
- X14171992
- Bedrooms
- 2
- Bathrooms
- 1
- Year built
- —
 1 / 46
Listing description
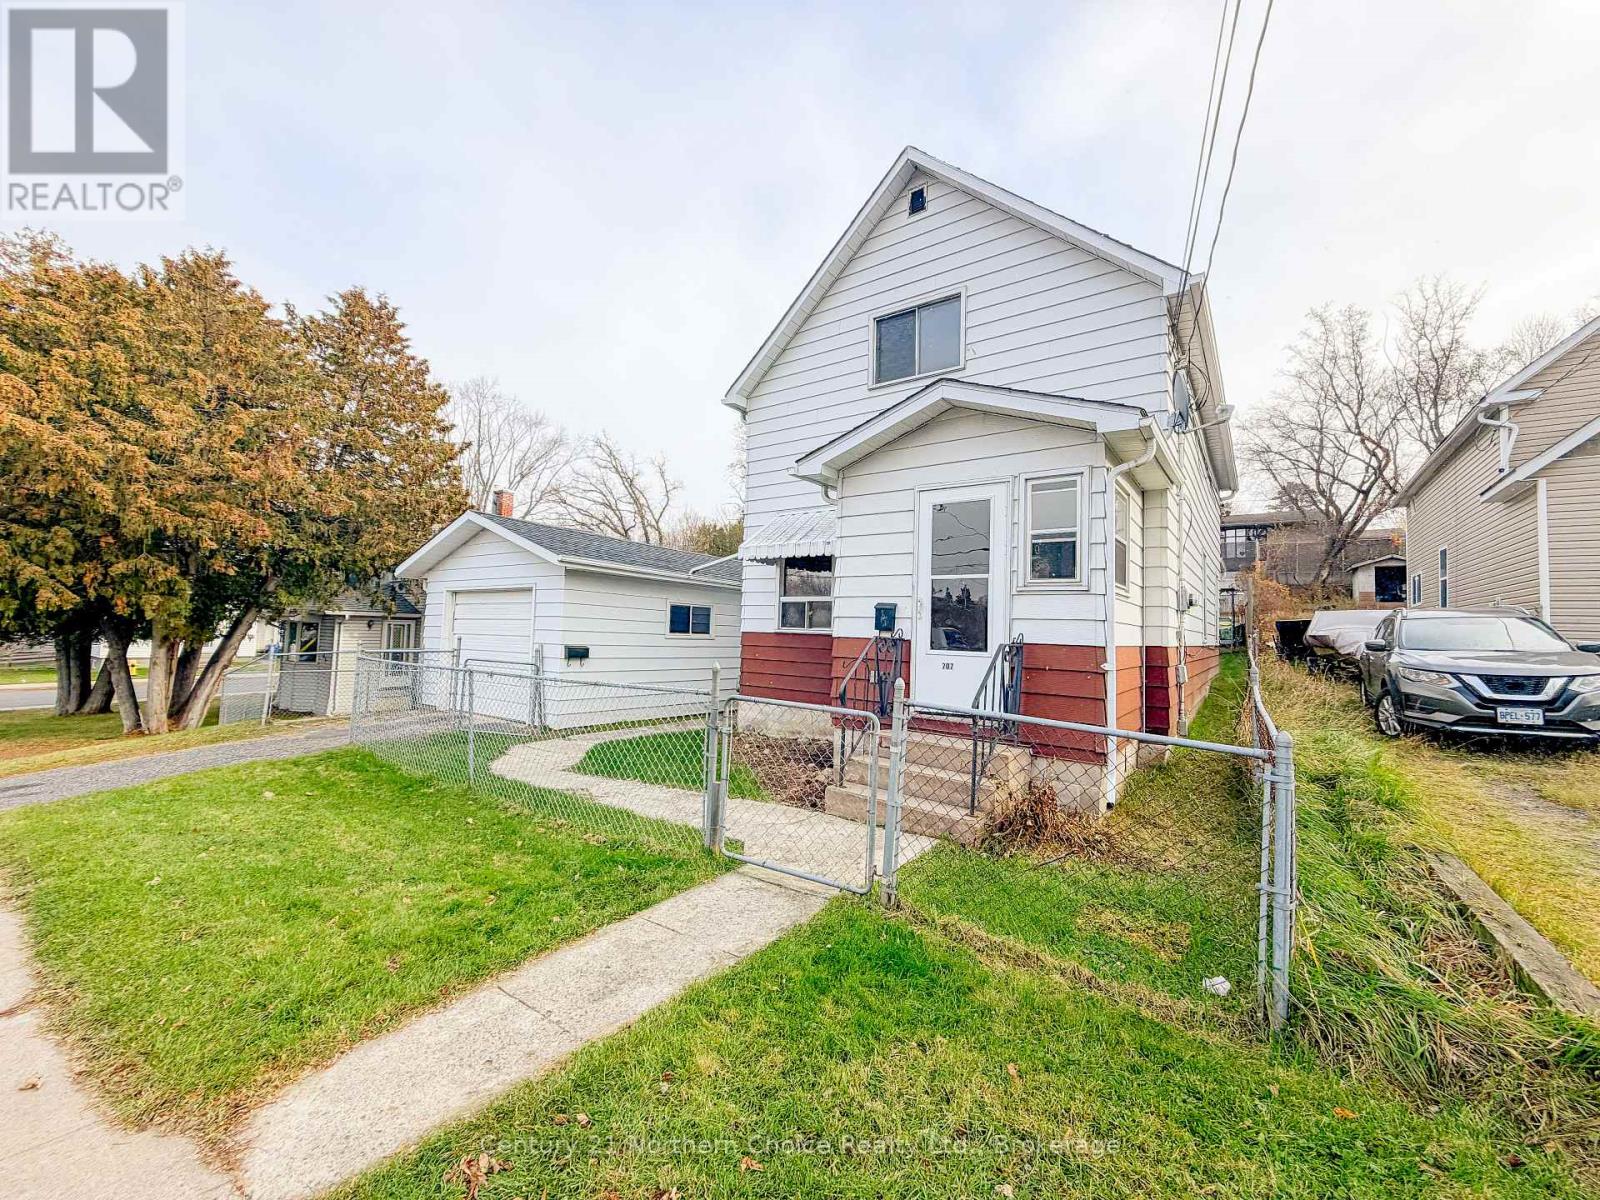
705 & 707 Fourth Avenue South | Two Homes, One Property! A great opportunity for investors or buyers looking to offset their mortgage with rental income! This property features two separate homes and a detached garage, all situated on a 50' x 145' lot.
707 Fourth Avenue South offers approximately 1,200 sq. ft. over two levels, plus a full basement.
The main floor features a spacious living room with hardwood floors, an eat-in kitchen and a heated rear porch. Upstairs, you'll find two bedrooms, a 4-piece bathroom and an additional room off the primary bedroom that would make a great walk-in closet, nursery or home office. 705 Fourth Avenue South is a 736 sq.
ft. bungalow featuring two bedrooms, one bathroom, a small front sunroom and a full basement offering additional storage space. Whether you're looking to expand your rental portfolio, live in one home while renting the other, or explore the possibilities of a multi-home property, this is an opportunity worth considering!
Taxes: $3707. 63 for 2026 Lot Size: 50'x145' Rental Items: 2 Hot water tanks 705 Fourth - Bungalow Chattels: Fridge, stove, washer, dryer, freezer Electrical: 100 Amp Heat: Natural gas hot water boiler - age unknown Natural gas: $1237. 79 for 2025 Hydro: $893.
73 last 12 months Sewer/Water: $1697. 44
Property summary
- MLS® number
- X14171992
- Property type
- Single Family
- Building type
- Other
- Land size
- 50 x 145.2 FT
- Annual property taxes
- $3,707.63
- Parking
- 1 space · Detached Garage, Garage
- Days on market
- 1 day
Features & details
- Heating
- Radiant heat, Natural gas
- Cooling
- None
- Basement
- Partial
- Appliances
- Water meter, Dryer, Freezer, Two stoves, Two Washers, Two Refrigerators
- Exterior features
- Steel
What would this home cost you?
Based on the $324,500 asking price at a 5.00% example rate, semi-annual compounding.
Renanza Realty Inc. can represent you on this property — send an enquiry to arrange a private viewing.
Listing courtesy of Century 21 Northern Choice Realty Ltd., Kenora.
The listing data displayed here is provided in part by the Canadian Real Estate Association (CREA) through its Data Distribution Facility (DDF®) and is drawn from Boards and Associations across Canada. Information is deemed reliable but is not guaranteed accurate by CREA. The listings are held by brokerages other than Renanza Realty unless otherwise noted.
The trademarks REALTOR®, REALTORS® and the REALTOR® logo are controlled by CREA and identify real estate professionals who are members of CREA. The trademarks MLS®, Multiple Listing Service® and the associated logos identify professional services rendered by REALTOR® members of CREA to effect the purchase, sale and lease of real estate as part of a cooperative selling system.