
707 180 ST SW
Edmonton, Alberta
MLS® E4482045
$1,129,000
- Status
- Active
- Property type
- House
- MLS® number
- E4482045
- Bedrooms
- 6
- Bathrooms
- 5
- Year built
- 2021
 1 / 75
Listing description
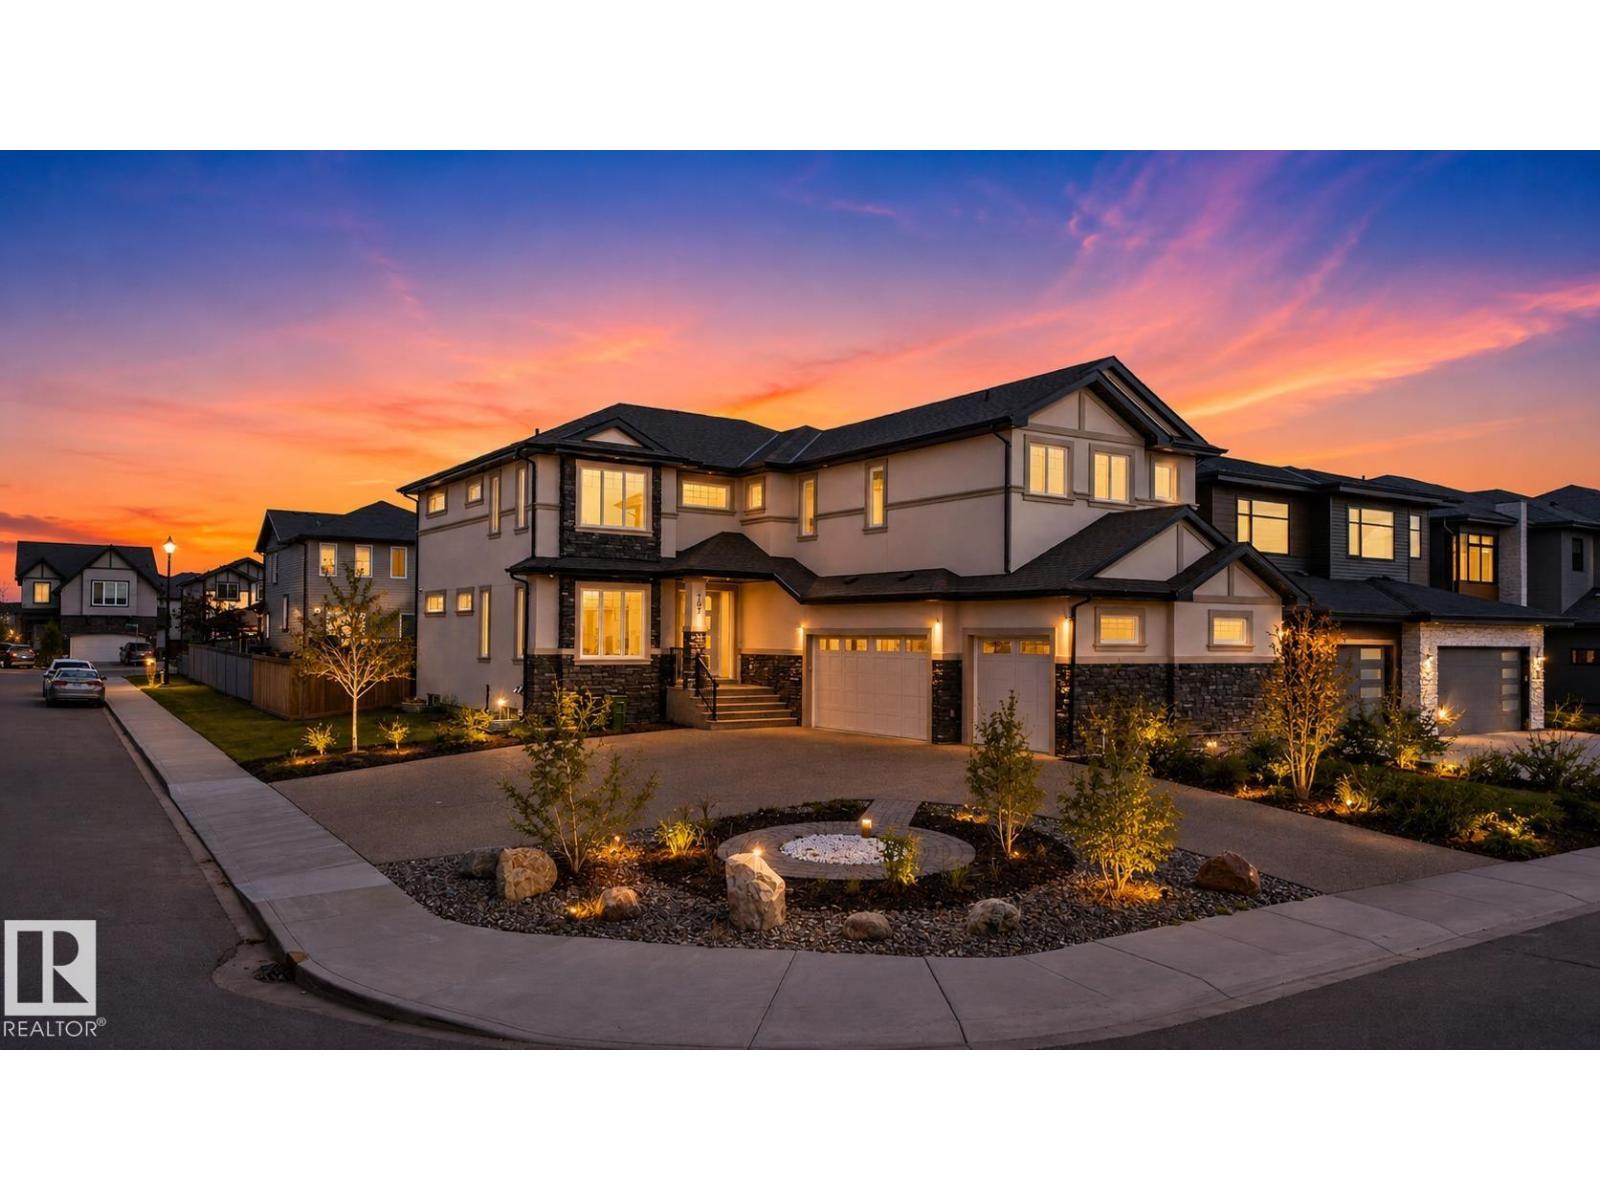
Custom built 2-storey house with driveway access from Two sides. 2 Bedroom Legal Basement Suite. Huge size exposed driveway.
Custom landscaping on corner lot. Fully fenced. Triple car heated garage is fullly painted and has epoxy flooring.
Second kitchen in the garage with Sink. Open to above high ceiling in the Living. Exterior comes with Acrylic stucco and stone.
Main floor offers you 48 x 48 inch tiles with in-floor heat, Second floor and stairs with hardwood flooring and carpet in bedrooms. Main floor comes with huge size family room with high ceiling. Custom kitchen cabinets with walk through pantry.
Huge size island with pendant lights. Second floor has 4 bedrooms and bonus room with computer desk and cupboards. Custom build end tables in all the bedrooms.
Huge size master bedroom with custom shower and custom jacuzzi. In floor heat in the master bedroom. All the bathrooms has custom shower.
8 feet high doors. Separate entrance to the basement with sidewalk. Master ensuite with custom cabinets.
Property summary
- MLS® number
- E4482045
- Property type
- Single Family
- Building type
- House
- Square footage
- 3,300 sq ft
- Title
- Freehold
- Land size
- 613.16 square meters
- Built in
- 2021
- Parking
- 8 spaces · Attached Garage
- Days on market
- 135 days
Features & details
- Heating
- Forced air
- Basement
- Full, Other, See Remarks, Suite
- Appliances
- Washer, Refrigerator, Gas stove(s), Dishwasher, Dryer, Microwave, Garage door opener
- Lot features
- Corner Site, Flat site, Park/reserve
What would this home cost you?
Based on the $1,129,000 asking price at a 5.00% example rate, semi-annual compounding.
Renanza Realty Inc. can represent you on this property — send an enquiry to arrange a private viewing.
Listing courtesy of Century 21 Signature Realty, Edmonton.
The listing data displayed here is provided in part by the Canadian Real Estate Association (CREA) through its Data Distribution Facility (DDF®) and is drawn from Boards and Associations across Canada. Information is deemed reliable but is not guaranteed accurate by CREA. The listings are held by brokerages other than Renanza Realty unless otherwise noted.
The trademarks REALTOR®, REALTORS® and the REALTOR® logo are controlled by CREA and identify real estate professionals who are members of CREA. The trademarks MLS®, Multiple Listing Service® and the associated logos identify professional services rendered by REALTOR® members of CREA to effect the purchase, sale and lease of real estate as part of a cooperative selling system.