
707 1588 JOHNSTON ROAD
White Rock, British Columbia
MLS® R3178380
$899,000
- Status
- Active
- Property type
- House
- MLS® number
- R3178380
- Bedrooms
- 2
- Bathrooms
- 2
- Year built
- 2024
 1 / 32
Listing description
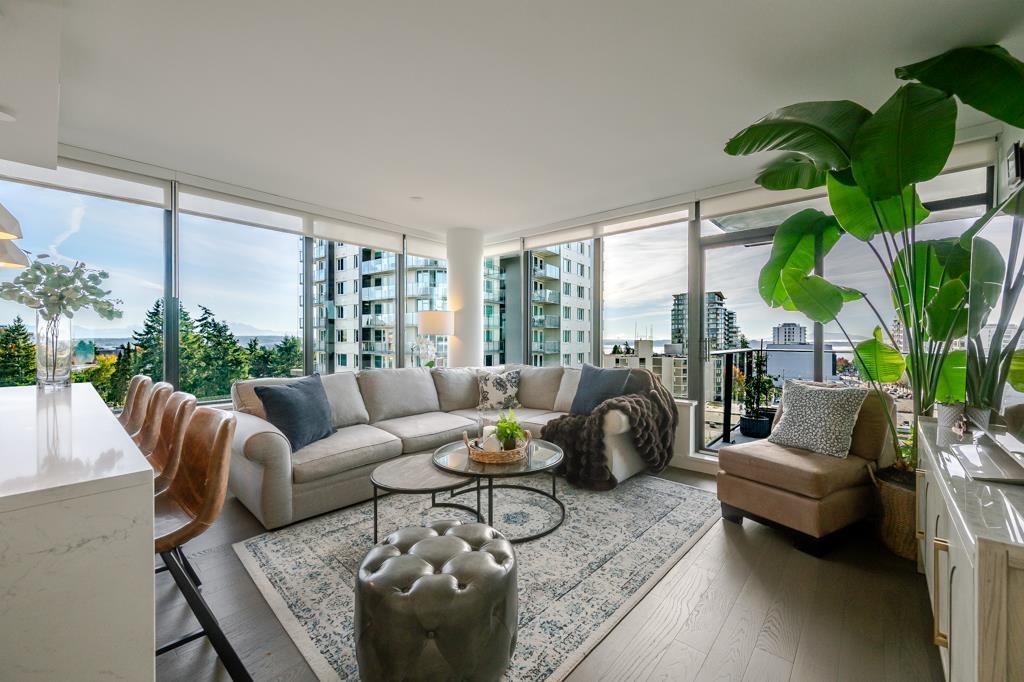
Wall-to-wall windows on the south and east sides of this 7th floor home at Soleil look out to the ocean and Mount Baker, with morning sun from the east. 930 sq ft, 2 bed, 2 bath, with central air conditioning, Bosch appliances including a gas cooktop and built-in oven, engineered hardwood in the living areas and carpet in the bedrooms. Completed in 2024, with the remainder of the 2-5-10 warranty.
Includes 1 parking stall and 1 storage locker. Over 8,000 sq ft of amenities: Gym, yoga room, hot tub, sauna, steam room, lounge, work spaces and two guest suites. Shops and a public plaza at street level, and about 4 minutes by car to the White Rock waterfront.
Pets and rentals allowed per strata bylaws. Falls within Semiahmoo Secondary Catchment.
Property summary
- MLS® number
- R3178380
- Property type
- Single Family
- Building type
- Apartment
- Square footage
- 930 sq ft
- Title
- Condo/Strata
- Built in
- 2024
- Annual property taxes
- $4,108.71
- Parking
- 1 space · Underground
- Days on market
- 5 days
Features & details
- Heating
- Heat Pump, Forced air
- Cooling
- Air Conditioned
- Basement
- None, Unknown
- Appliances
- Washer, Refrigerator, Dishwasher, Stove, Range, Dryer, Microwave, Oven - Built-In, Garage door opener
- Lot features
- No Smoking Home
- Community features
- Pets Allowed With Restrictions, Rentals Allowed
- View
- City view, Ocean view, View of water
- Strata fee
- $543.54 / Monthly
What would this home cost you?
Based on the $899,000 asking price at a 5.00% example rate, semi-annual compounding.
Renanza Realty Inc. can represent you on this property — send an enquiry to arrange a private viewing.
Listing courtesy of Century 21 AAA Realty Inc., Surrey.
The listing data displayed here is provided in part by the Canadian Real Estate Association (CREA) through its Data Distribution Facility (DDF®) and is drawn from Boards and Associations across Canada. Information is deemed reliable but is not guaranteed accurate by CREA. The listings are held by brokerages other than Renanza Realty unless otherwise noted.
The trademarks REALTOR®, REALTORS® and the REALTOR® logo are controlled by CREA and identify real estate professionals who are members of CREA. The trademarks MLS®, Multiple Listing Service® and the associated logos identify professional services rendered by REALTOR® members of CREA to effect the purchase, sale and lease of real estate as part of a cooperative selling system.