
7069 Nakiska Drive
Vernon, British Columbia
MLS® 10396662
$839,900
- Status
- Active
- Property type
- House
- MLS® number
- 10396662
- Bedrooms
- 2
- Bathrooms
- 3
- Year built
- 1997
 1 / 74
Listing description
CHARM. PRIVACY. OKANAGAN BEAUTY.
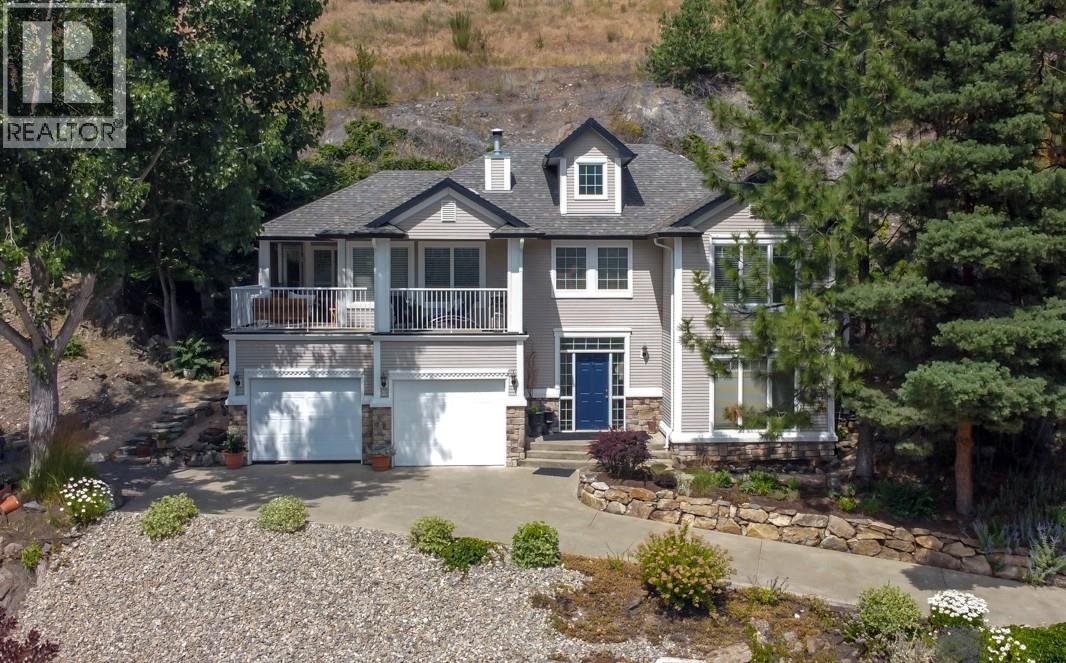
Beautifully maintained & thoughtfully cared for, this exceptional 2-bedroom, 2. 5-bathroom home is nestled into the hillside on Nakiska Drive in the Foothills, offering beautiful Okanagan views, remarkable privacy & a wonderful connection to its natural surroundings. The inviting main living spaces take in rolling green hills & peaceful views, while mature landscaping creates a private, established setting.
One of the home’s most enchanting features is the upper patio, naturally nestled into the hillside & reminiscent of a quiet European garden terrace. Enhanced with beautiful stone steps & surrounded by mature shade trees, it’s the perfect place to read, enjoy a cup of tea or simply take in the peaceful surroundings. The largely finished lower level adds flexible living space, a bathroom & extensive storage, with room for a family room, studio, guest space, home office or additional bedrooms.
Outside, years of thoughtful gardening have created an easy-care landscape that feels private & distinctly personal. Then there’s the location. Sovereign Lake Nordic Club is just 10 minutes away, while Silver Star Mountain Resort is only 16 minutes from your door.
Lakes, trails, golf, wineries, cideries & orchards are all within easy reach. A multi-use paved path connects to BX Elementary School which is only 5 minutes away. A home with a view is special.
A home with charm, privacy, established gardens & a true sense of place is rarer still.
Property summary
- MLS® number
- 10396662
- Property type
- Single Family
- Building type
- House
- Square footage
- 2,152 sq ft
- Title
- Freehold
- Land size
- 0.3 acres
- Built in
- 1997
- Annual property taxes
- $4,116.06
- Parking
- 3 spaces · Attached Garage
- Days on market
- 36 days
Features & details
- Heating
- Forced air
- Flooring
- Hardwood, Laminate, Vinyl
- Appliances
- Washer, Refrigerator, Range - Electric, Dishwasher, Dryer, Microwave, Water Heater - Electric
- Exterior features
- Vinyl siding
- Lot features
- Private setting, Central island, Balcony
- Community features
- Pets Allowed, Rentals Allowed
- View
- Mountain view
What would this home cost you?
Based on the $839,900 asking price at a 5.00% example rate, semi-annual compounding.
Renanza Realty Inc. can represent you on this property — send an enquiry to arrange a private viewing.
Listing courtesy of RE/MAX Vernon, Vernon.
The listing data displayed here is provided in part by the Canadian Real Estate Association (CREA) through its Data Distribution Facility (DDF®) and is drawn from Boards and Associations across Canada. Information is deemed reliable but is not guaranteed accurate by CREA. The listings are held by brokerages other than Renanza Realty unless otherwise noted.
The trademarks REALTOR®, REALTORS® and the REALTOR® logo are controlled by CREA and identify real estate professionals who are members of CREA. The trademarks MLS®, Multiple Listing Service® and the associated logos identify professional services rendered by REALTOR® members of CREA to effect the purchase, sale and lease of real estate as part of a cooperative selling system.