
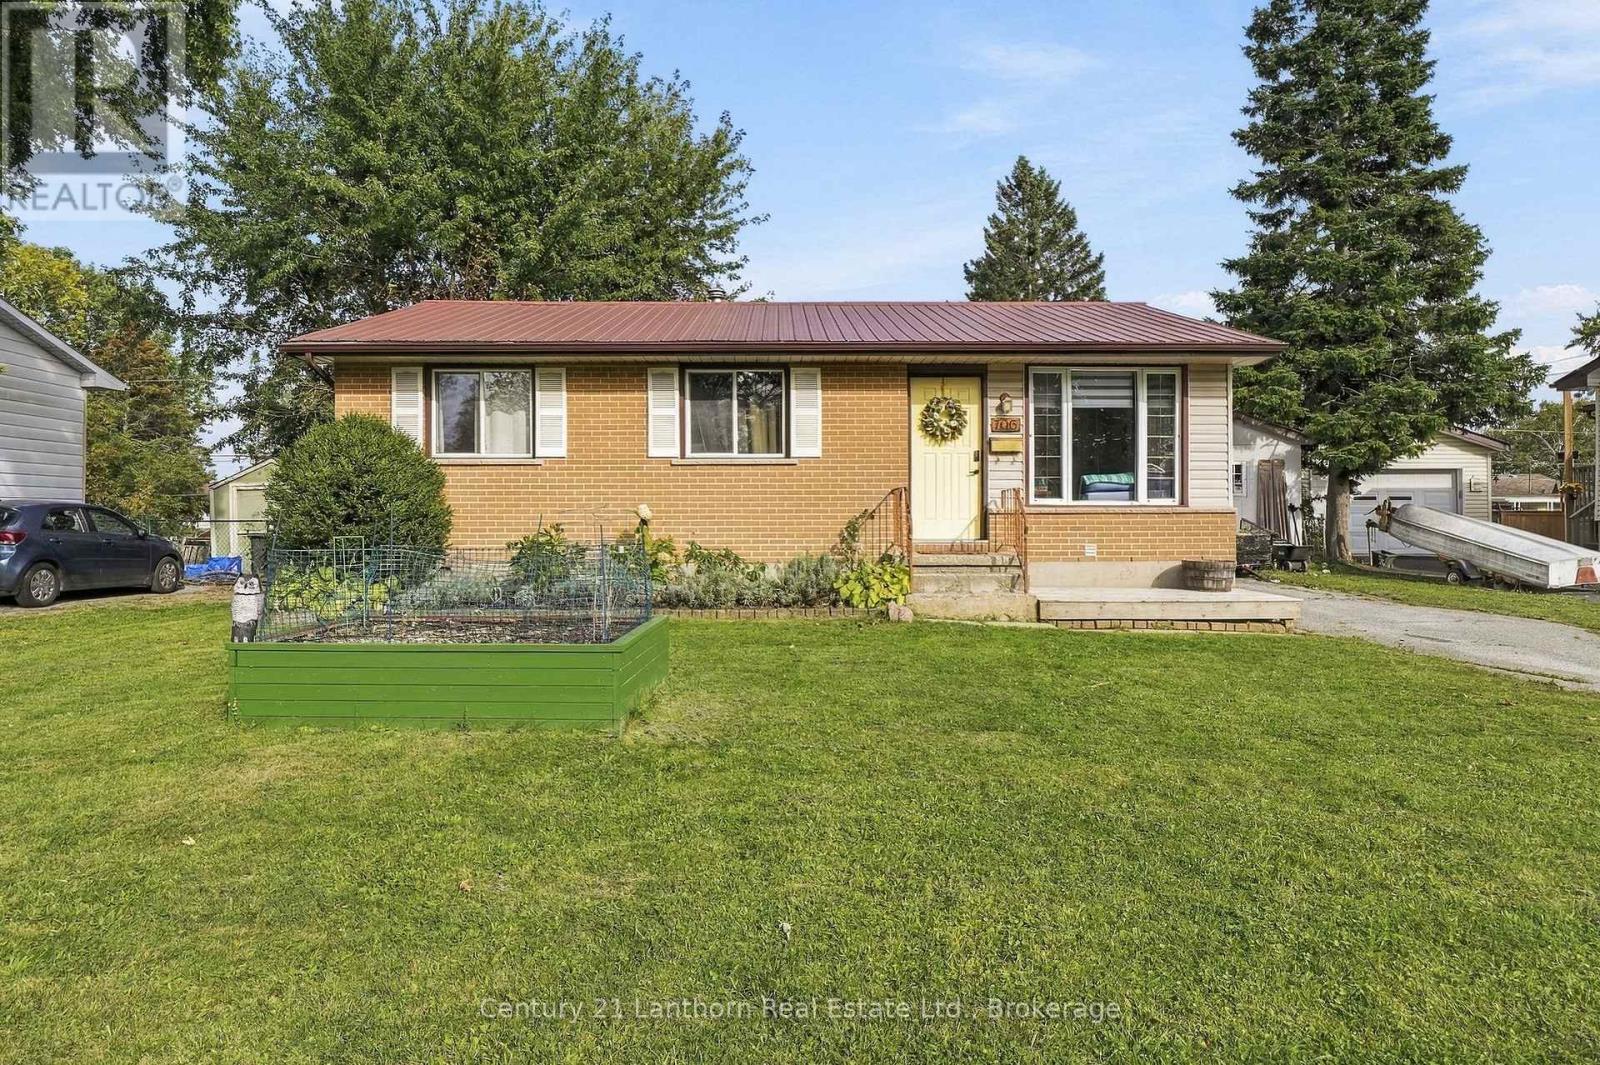
706 WILLIS STREET
Kingston (South of Taylor-Kidd Blvd), Ontario
MLS® X13822364
$549,000
- Status
- Active
- Property type
- House
- MLS® number
- X13822364
- Bedrooms
- 4
- Bathrooms
- 2
- Year built
- —
 1 / 42
Listing description
Welcome to 706 Willis Street, a charming bungalow nestled in a mature and established Kingston neighborhood. minutes from the 401, and close to Collins Bay. This inviting home offers a bright and comfortable main level with beautiful hardwood floors, a spacious living room, and a dining area featuring a unique glass-block accent wall that adds character and natural light.
The main level offers comfortable bedrooms and a refreshed bathroom, while the finished lower level provides valuable additional living space with a large recreation area, second bathroom, and flexible room that could easily accommodate a home office, guest space, hobby room or additional bedroom. Step outside and you'll discover where this property really shines. The generous, tree-lined backyard offers plenty of room to relax, garden and entertain, with a large deck and covered gazebo creating the perfect setting for summer gatherings or quiet evenings outdoors.
A detached storage shed adds practical space for tools and outdoor equipment.
Property summary
- MLS® number
- X13822364
- Property type
- Single Family
- Building type
- House
- Title
- Freehold
- Land size
- 60 x 110 FT
- Annual property taxes
- $3,158.51
- Parking
- 4 spaces · No Garage
- Days on market
- 0 days
Features & details
- Heating
- Forced air, Natural gas
- Cooling
- Central air conditioning
- Basement
- Finished, Full
- Appliances
- Washer, Refrigerator, Stove, Dryer, Microwave
- Exterior features
- Brick, Aluminum siding
- Architectural style
- Raised bungalow
What would this home cost you?
Based on the $549,000 asking price at a 5.00% example rate, semi-annual compounding.
Renanza Realty Inc. can represent you on this property — send an enquiry to arrange a private viewing.
Listing courtesy of Century 21 Lanthorn Real Estate Ltd., Belleville.
The listing data displayed here is provided in part by the Canadian Real Estate Association (CREA) through its Data Distribution Facility (DDF®) and is drawn from Boards and Associations across Canada. Information is deemed reliable but is not guaranteed accurate by CREA. The listings are held by brokerages other than Renanza Realty unless otherwise noted.
The trademarks REALTOR®, REALTORS® and the REALTOR® logo are controlled by CREA and identify real estate professionals who are members of CREA. The trademarks MLS®, Multiple Listing Service® and the associated logos identify professional services rendered by REALTOR® members of CREA to effect the purchase, sale and lease of real estate as part of a cooperative selling system.