
706 Mandalay Link
Carstairs, Alberta
MLS® A2311560
$619,919
- Status
- Active
- Property type
- House
- MLS® number
- A2311560
- Bedrooms
- 3
- Bathrooms
- 3
- Year built
- 2025
 1 / 26
Listing description
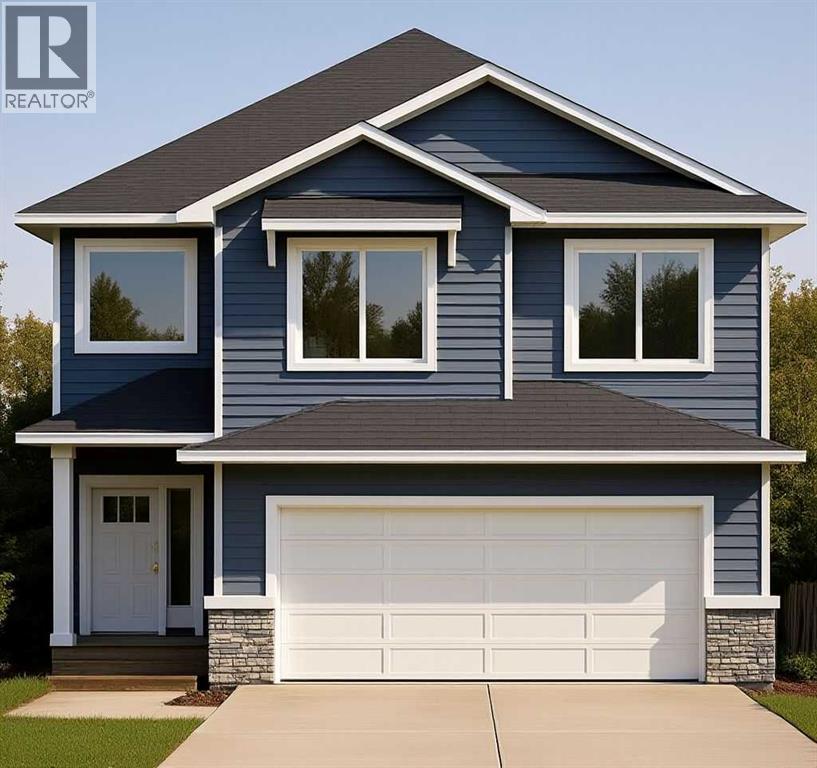
Welcome to this stunning, MOVE-IN READY, QUICK POSSESSION HOME in Mandalay Estates, Carstairs, with FRONT & REAR SOD, FENCING, & WINDOW COVERINGS included! Built by Marygold Homes, this beautifully designed SHOWHOME GRADE property offers over 2,000 SQ. FT.
of thoughtfully planned living space, featuring 3 BED, 2. 5 BATH, and an attached double-car garage, which is perfect for families seeking both comfort and functionality. This beautiful property is close to local amenities including the Carstairs Community Golf Course, Carstairs Memorial Arena, and Hugh Sutherland School.
Added convenience comes with a LOBLAWS GROCERY STORE, and an upcoming SHOPPERS DRUG MART, located right within the subdivision. Inside, the home features luxury vinyl plank flooring on the main floor and plush carpet on the upper level, complemented by large windows that fill the home with natural light. The main level includes direct access from the attached double-car garage into a functional mudroom with built-in bench and hooks.
From here, a walk-through pantry leads into the stylish kitchen, complete with quartz countertops, full-height shaker cabinetry, STAINLESS STEEL KITCHEN APPLIANCES, soft-close hardware, and a central island with bar-style seating. Adjacent to the kitchen is a welcoming dining area with access to the spacious deck and backyard, perfect for entertaining. The bright and inviting living room features a tile-surround gas fireplace with mantle, creating a cozy space for family gatherings.
A main-floor office (or flex room) provides additional versatility for working from home, or an extra living space. Upstairs, you’ll find three spacious bedrooms thoughtfully separated for privacy, along with a convenient second-floor laundry room. The primary suite offers oversized windows, a capacious walk-in closet with built-in shelving, and an elegant 5-piece ensuite featuring a glass shower, soaker tub, dual-sink vanity, and separate water closet.
A large, central bonus room and 4-piec e bathroom complete the upper level. The home’s exterior features durable HARDIE-BOARD SIDING, enhancing both curb appeal and longevity, and also includes fencing, with sod in the front and backyard. The unfinished basement offers 9-foot ceilings, a SEPERATE SIDE ENTRANCE, and rough-ins for a future bathroom, providing excellent potential for future development.
**Photos shown are from previous project(s) (same/similar layout) and are for reference purposes only. **
Property summary
- MLS® number
- A2311560
- Property type
- Single Family
- Building type
- House
- Square footage
- 2,012 sq ft
- Title
- Freehold
- Land size
- 5130.08 square feet
- Built in
- 2025
- Parking
- 4 spaces · Attached Garage
- Days on market
- 147 days
Features & details
- Heating
- Forced air, Natural gas
- Cooling
- None
- Basement
- Unfinished, Full, Separate entrance
- Flooring
- Carpeted, Ceramic Tile, Vinyl Plank
- Appliances
- Refrigerator, Gas stove(s), Dishwasher, Microwave, Hood Fan, Window Coverings
- Exterior features
- Concrete
- Lot features
- See remarks, Other, PVC window, Closet Organizers, No Animal Home, No Smoking Home, Gas BBQ Hookup
- Community features
- Golf Course Development
What would this home cost you?
Based on the $619,919 asking price at a 5.00% example rate, semi-annual compounding.
Renanza Realty Inc. can represent you on this property — send an enquiry to arrange a private viewing.
Listing courtesy of Quest Realty, CARSTAIRS.
The listing data displayed here is provided in part by the Canadian Real Estate Association (CREA) through its Data Distribution Facility (DDF®) and is drawn from Boards and Associations across Canada. Information is deemed reliable but is not guaranteed accurate by CREA. The listings are held by brokerages other than Renanza Realty unless otherwise noted.
The trademarks REALTOR®, REALTORS® and the REALTOR® logo are controlled by CREA and identify real estate professionals who are members of CREA. The trademarks MLS®, Multiple Listing Service® and the associated logos identify professional services rendered by REALTOR® members of CREA to effect the purchase, sale and lease of real estate as part of a cooperative selling system.