
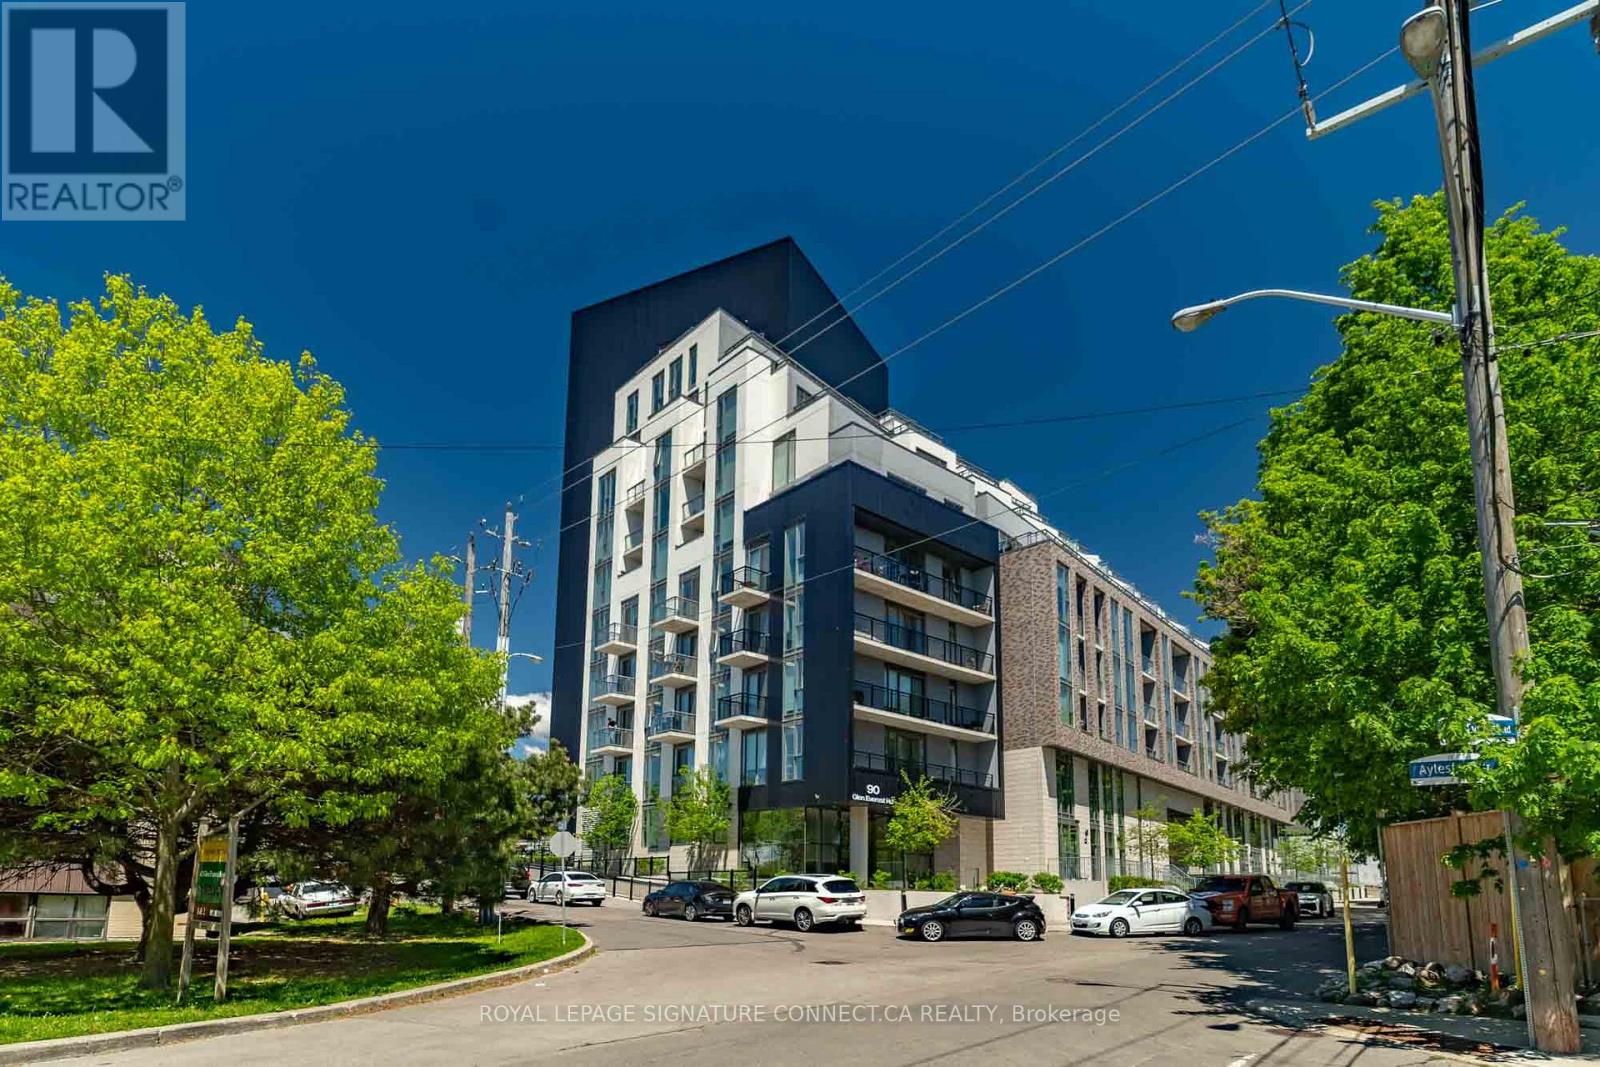
706 - 90 GLEN EVEREST ROAD
Toronto (Birchcliffe-Cliffside), Ontario
MLS® E13598234
$369,900
- Status
- Active
- Property type
- House
- MLS® number
- E13598234
- Bedrooms
- 1
- Bathrooms
- 1
- Year built
- —
 1 / 33
Listing description
Welcome home to the highly desirable Merge Condos, where modern sophistication meets effortless urban living. This immaculate 1-bedroomsuite offers a perfectly optimized 467-square-foot layout, featuring a bright, north-facing exposure that floods the living space with steady, natural light throughout the day. Designed with contemporary finishes and an open-concept flow, the unit maximizes every square inch, providing a seamless transition between cooking, dining, and relaxing.
Adding exceptional value and convenience to this exceptional package, the suite also includes its own dedicated underground parking space and a private storage locker. The building itself is a masterpiece of forward-thinking design, boasting a wealth of resort style amenities that cater to every lifestyle. Residents can stay active in the fully equipped fitness center, host unforgettable gatherings in the stylish party room and media lounge, or soak in panoramic views from the expansive rooftop terrace complete with BBQ areas.
Merge Condos also features dedicated work-from-home spaces and a pet-washing station, ensuring all your daily needs are met right at home. Perfectly situated at the vibrant intersection of Kingston Road and Danforth Avenue, this location offers an unparalleled blend of natural beauty and urban convenience. Step outside your door to find an eclectic mix of local boutiques, trendy cafes, and diverse dining options.
Outdoor enthusiasts will fall in love with the proximity to the scenic Scarborough Bluffs, beautiful beaches, and expansive waterfront parks. With a TTC transit stop right at your doorstep and the nearby Go Station offering a quick commute to downtown Toronto, this property truly represents the ultimate convergence of connected city living and relaxed lakeside charm
Property summary
- MLS® number
- E13598234
- Property type
- Single Family
- Building type
- Apartment
- Title
- Condo/Strata
- Annual property taxes
- $1,983.23
- Parking
- 1 space · Garage, Underground
- Days on market
- 34 days
Features & details
- Heating
- Forced air, Natural gas
- Cooling
- Central air conditioning
- Basement
- None
- Flooring
- Laminate
- Appliances
- Washer, Refrigerator, Dishwasher, Stove, Dryer, Microwave, Hood Fan, Window Coverings
- Lot features
- Balcony, Carpet Free
- Community features
- Pets Allowed With Restrictions
- View
- View
- Maintenance fee
- $485.49 / Monthly
What would this home cost you?
Based on the $369,900 asking price at a 5.00% example rate, semi-annual compounding.
Renanza Realty Inc. can represent you on this property — send an enquiry to arrange a private viewing.
Listing courtesy of ROYAL LEPAGE SIGNATURE CONNECT.CA REALTY, TORONTO.
The listing data displayed here is provided in part by the Canadian Real Estate Association (CREA) through its Data Distribution Facility (DDF®) and is drawn from Boards and Associations across Canada. Information is deemed reliable but is not guaranteed accurate by CREA. The listings are held by brokerages other than Renanza Realty unless otherwise noted.
The trademarks REALTOR®, REALTORS® and the REALTOR® logo are controlled by CREA and identify real estate professionals who are members of CREA. The trademarks MLS®, Multiple Listing Service® and the associated logos identify professional services rendered by REALTOR® members of CREA to effect the purchase, sale and lease of real estate as part of a cooperative selling system.