
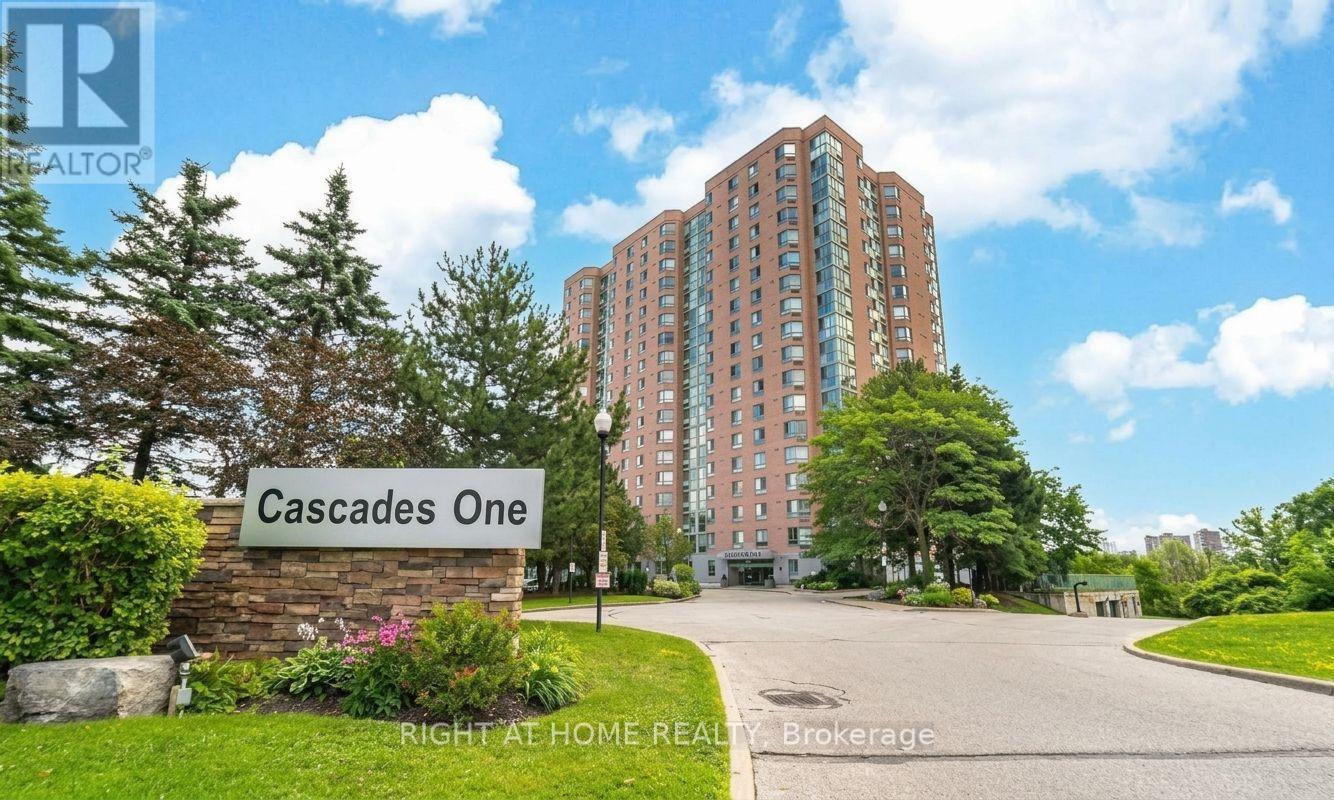
706 - 61 MARKBROOK LANE
Toronto (Mount Olive-Silverstone-Jamestown), Ontario
MLS® W14032958
$589,000
- Status
- Active
- Property type
- House
- MLS® number
- W14032958
- Bedrooms
- 2
- Bathrooms
- 2
- Year built
- —
 1 / 18
Listing description
A Rare Entertainer's Dream with Over 2,000 Sq. Ft. of Indoor & Outdoor Terrace Living.
Downsize Your House, Upgrade Your Life! Welcome to Unit 706 at Cascades 1, offering approximately 2,000 sq. ft.
of combined indoor and outdoor living space, including a spectacular private terrace of over 900 sq. ft. -a rare find in condominium living.
This bright 2-bedroom plus solarium features a spacious open-concept layout and exceptional natural light. With South and Southeast exposure, the suite enjoys full-day sun and unobstructed panoramic views of the protected Humber River Valley, Humber River, lush greenery, and peaceful walking trails of Rowntree Mills Park. The expansive private terrace is a true outdoor extension of the home, ideal for entertaining, alfresco dining, gardening, or simply relaxing and enjoying the sunshine and views.
The apartment is furnished and rental-ready, with beds and furnishings already in place-an excellent turnkey opportunity for an investor, executive occupant, or buyer seeking a move-in-ready home. Enjoy carefree condo living with outstanding amenities including an indoor swimming pool, squash courts, fitness facility, sauna, and 24-hour security. The unit also includes two indoor parking spaces.
Conveniently located close to York University and Humber College, shopping, parks, and nature trails. A rare opportunity combining exceptional indoor/outdoor space, sunlight, privacy, panoramic views, two indoor parking spaces, and a turnkey furnished residence. Downsize your house.
Upgrade your lifestyle. Come experience Unit 706 at Cascades 1.
Property summary
- MLS® number
- W14032958
- Property type
- Single Family
- Building type
- Apartment
- Title
- Condo/Strata
- Annual property taxes
- $1,718.78
- Parking
- 2 spaces · Garage, Underground
- Days on market
- 2 days
Features & details
- Heating
- Forced air, Electric
- Cooling
- Central air conditioning
- Basement
- None
- Flooring
- Laminate, Parquet, Ceramic
- Appliances
- Washer, Refrigerator, Dishwasher, Stove, Dryer, Furniture, Water Heater
- Exterior features
- Concrete
- Lot features
- Wooded area, Carpet Free
- Community features
- Pets Allowed With Restrictions
- View
- City view, River view, View, Valley view, Unobstructed Water View
- Pool
- Indoor pool
- Maintenance fee
- $721.02 / Monthly
What would this home cost you?
Based on the $589,000 asking price at a 5.00% example rate, semi-annual compounding.
Renanza Realty Inc. can represent you on this property — send an enquiry to arrange a private viewing.
Listing courtesy of RIGHT AT HOME REALTY, TORONTO.
The listing data displayed here is provided in part by the Canadian Real Estate Association (CREA) through its Data Distribution Facility (DDF®) and is drawn from Boards and Associations across Canada. Information is deemed reliable but is not guaranteed accurate by CREA. The listings are held by brokerages other than Renanza Realty unless otherwise noted.
The trademarks REALTOR®, REALTORS® and the REALTOR® logo are controlled by CREA and identify real estate professionals who are members of CREA. The trademarks MLS®, Multiple Listing Service® and the associated logos identify professional services rendered by REALTOR® members of CREA to effect the purchase, sale and lease of real estate as part of a cooperative selling system.