
706 - 30 INN ON THE PARK DRIVE
Toronto (Banbury-Don Mills), Ontario
MLS® C13419414
$629,900
- Status
- Active
- Property type
- House
- MLS® number
- C13419414
- Bedrooms
- 2
- Bathrooms
- 1
- Year built
- —
 1 / 44
Listing description
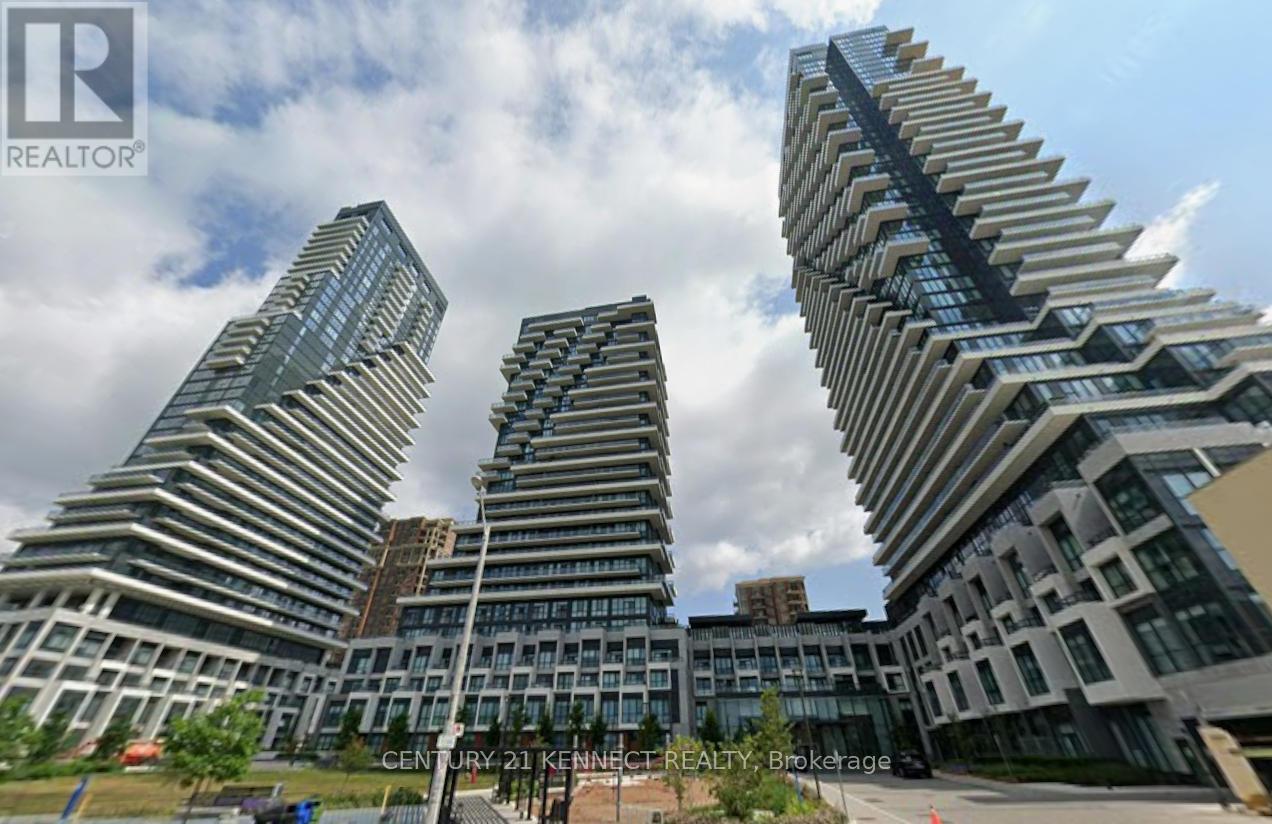
Welcome to this Luxurious, a brand new community at Leslie and Eglinton from Canada's #1builder, Tridel. Brand new unit, never lived in. East Facing Unobstructed View, spacious 1 Br + Den Is 650 Sq ft + 135 Sq ft Oversized Balcony + EV Parking + Locker | Den Can Be Used As 2ndBedroom Or Office Space | Upgrades : Custom paint for the whole unit, Pot lights, Balcony Floor,kitchen/floor/Washroom upgrades, Master bedroom closet organizer, Window roller shades, ceiling fixtures,etc.
Gourmet Kitchens + Spa-Like Baths It Features an Open-Concept Layout with floor to ceiling Windows, 9 foot Ceiling allowing for incredible Nature Lighting throughout the Space. All Designed to Meet High-End-Standards, Surrounded By Four Parks for a Nature Retreat, an expensive network of Sunnybrook park & trails and Conveniently Located Next to Eglinton Crosstown LRT, Highways 404, Shops at Don Mills, Supermarket, Costco and All Amenities. ****EXTRAS **** Building Features: State-of-the-Art Gym,Yoga Center, Spacious Party Room, Billiards Lounge, Whirlpool, Invigorating Spin studio, And Inviting BBQ area, Outdoor Fireplace, Outdoor Cabana Lounge, Fitness Center, Pet Spa, Barbecue, Party Lounge & Outdoor Swimming Pool, Visitor Parking.
Property summary
- MLS® number
- C13419414
- Property type
- Single Family
- Building type
- Apartment
- Title
- Condo/Strata
- Annual property taxes
- $3,353.15
- Parking
- 1 space · Garage, Underground
- Days on market
- 134 days
Features & details
- Heating
- Forced air, Natural gas
- Cooling
- Central air conditioning
- Basement
- None
- Appliances
- Refrigerator, Dishwasher, Range, Oven, Dryer, Microwave, Cooktop, Garage door opener
- Exterior features
- Concrete
- Lot features
- Balcony
- Community features
- Pets Allowed With Restrictions
- Maintenance fee
- $606.66 / Monthly
What would this home cost you?
Based on the $629,900 asking price at a 5.00% example rate, semi-annual compounding.
Renanza Realty Inc. can represent you on this property — send an enquiry to arrange a private viewing.
Listing courtesy of CENTURY 21 KENNECT REALTY, MARKHAM.
The listing data displayed here is provided in part by the Canadian Real Estate Association (CREA) through its Data Distribution Facility (DDF®) and is drawn from Boards and Associations across Canada. Information is deemed reliable but is not guaranteed accurate by CREA. The listings are held by brokerages other than Renanza Realty unless otherwise noted.
The trademarks REALTOR®, REALTORS® and the REALTOR® logo are controlled by CREA and identify real estate professionals who are members of CREA. The trademarks MLS®, Multiple Listing Service® and the associated logos identify professional services rendered by REALTOR® members of CREA to effect the purchase, sale and lease of real estate as part of a cooperative selling system.