
705 CAPRICORN CIRCLE
Ottawa, Ontario
MLS® X14162484
$2,750/mo
- Status
- Active
- Property type
- House
- MLS® number
- X14162484
- Bedrooms
- 3
- Bathrooms
- 3
- Year built
- —
 1 / 34
Listing description
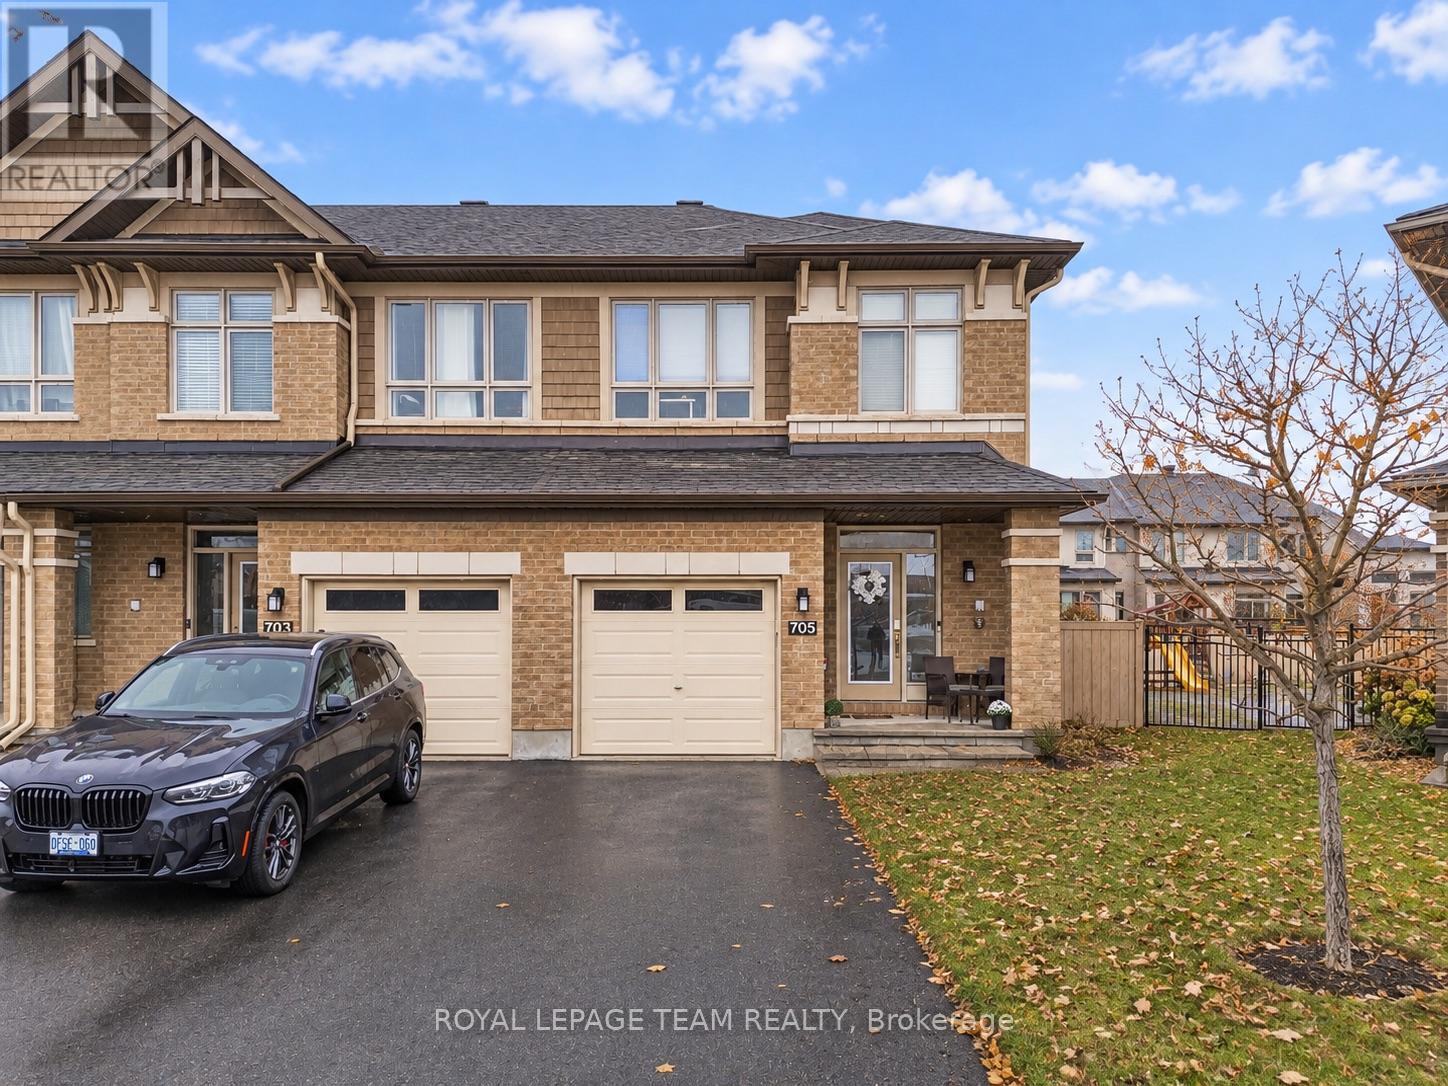
Bright and modern end-unit townhome featuring the sought-after Grafton floor plan - over 1,940 sq ft of thoughtfully laid-out living space. Step in to an open-concept main floor enhanced by a cozy living-room fireplace, a chef-style kitchen with walk-in pantry, and soft-close cabinetry with quartz countertops throughout. Upstairs, enjoy the convenience of second-floor laundry plus three well-proportioned bedrooms including a primary with private ensuite and walk-in closet.
The fully finished basement offers additional living space for recreation or storage. Situated on a large, pie-shaped, fully fenced lot - this end-unit enjoys extra yard space, privacy and the bonus of a 2-car-length driveway plus attached garage, with street parking also available. An ideal property for those seeking modern design, functional layout, and added outdoor space in family-friendly Riverside South.
Property summary
- MLS® number
- X14162484
- Property type
- Single Family
- Building type
- Row / Townhouse
- Title
- Freehold
- Land size
- 22.3 FT
- Parking
- 3 spaces · Attached Garage, Garage
- Days on market
- 0 days
Features & details
- Heating
- Forced air, Natural gas
- Cooling
- Central air conditioning
- Basement
- Partially finished, Full
- Appliances
- Washer, Refrigerator, Dishwasher, Stove, Dryer, Hood Fan
- Exterior features
- Brick, Vinyl siding
- Lot features
- In suite Laundry
Renanza Realty Inc. can represent you on this property — send an enquiry to arrange a private viewing.
Listing courtesy of ROYAL LEPAGE TEAM REALTY, MANOTICK.
The listing data displayed here is provided in part by the Canadian Real Estate Association (CREA) through its Data Distribution Facility (DDF®) and is drawn from Boards and Associations across Canada. Information is deemed reliable but is not guaranteed accurate by CREA. The listings are held by brokerages other than Renanza Realty unless otherwise noted.
The trademarks REALTOR®, REALTORS® and the REALTOR® logo are controlled by CREA and identify real estate professionals who are members of CREA. The trademarks MLS®, Multiple Listing Service® and the associated logos identify professional services rendered by REALTOR® members of CREA to effect the purchase, sale and lease of real estate as part of a cooperative selling system.