
705 - 225 SUMACH STREET
Toronto (Regent Park), Ontario
MLS® C14167152
$798,000
- Status
- Active
- Property type
- House
- MLS® number
- C14167152
- Bedrooms
- 3
- Bathrooms
- 2
- Year built
- —
 1 / 41
Listing description
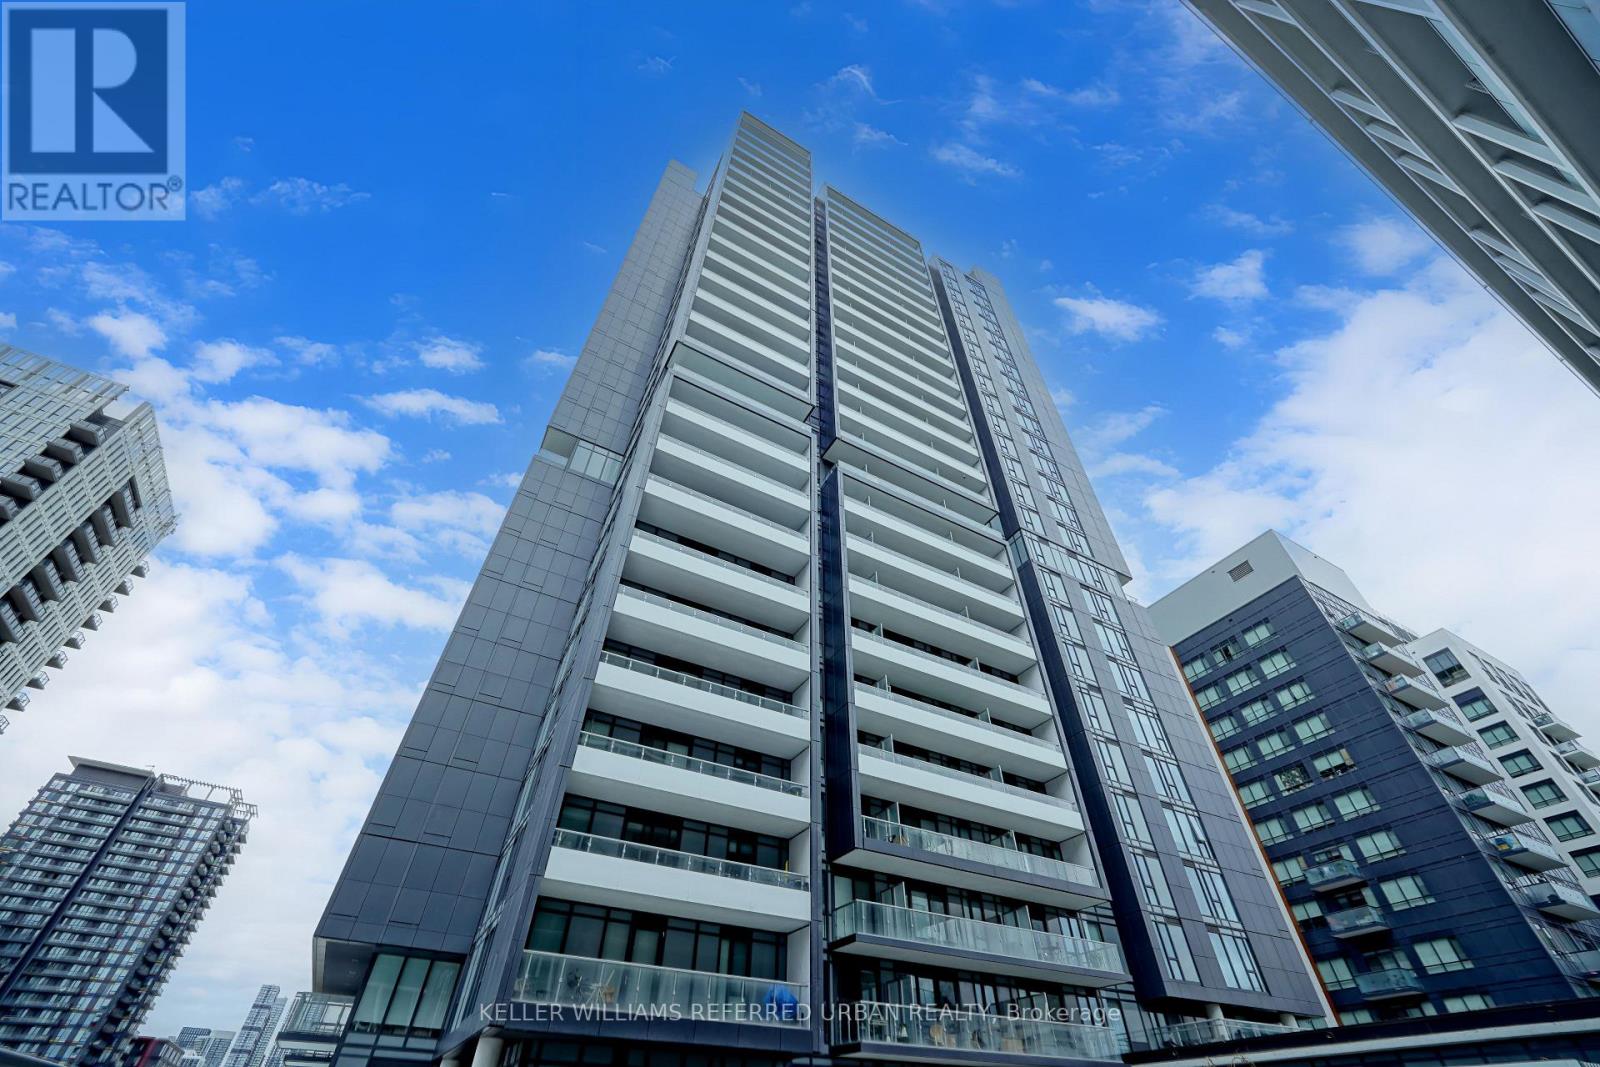
Welcome to Unit 705 at the highly sought-after DuEast Condos by Daniels! Spanning an impressive 1,000+ sq. ft.
, this rarely available 3-bedroom, 2-washroom corner suite offers the size of a townhouse with the convenience of condo living. Enjoy breathtaking, sun-drenched afternoons and stunning sunset views over the downtown Toronto skyline from your private, west-facing balcony. The open-concept interior boasts soaring 9ft ceilings, premium laminate flooring, and a sleek, contemporary chef's kitchen featuring solid stone countertops and integrated stainless steel appliances.
Three generously sized, sun-filled bedrooms offer ultimate flexibility for family, guests, or a dedicated work-from-home office. Includes one rare, owned storage locker. Residents enjoy first-class access to the spectacular 'Compass Club' amenities: a state-of-the-art fitness centre, co-working spaces, a mega party room, a media room, 24hr concierge, and a lush outdoor terrace with BBQs.
Boasting a near-perfect Walk Score, you are steps from the 505 Dundas Streetcar, DVP, FreshCo, and the 6-acre Regent Park community grounds and Aquatic Centre. Exceptional urban living at its finest!
Property summary
- MLS® number
- C14167152
- Property type
- Single Family
- Building type
- Apartment
- Title
- Condo/Strata
- Annual property taxes
- $4,012.00
- Parking
- No Garage
- Days on market
- 0 days
Features & details
- Heating
- Forced air, Natural gas
- Cooling
- Central air conditioning
- Basement
- None
- Flooring
- Hardwood
- Appliances
- Washer, Refrigerator, Dishwasher, Stove, Dryer, Blinds
- Lot features
- Balcony, Carpet Free, In suite Laundry
- Community features
- Pets Allowed With Restrictions
- Maintenance fee
- $905.53 / Monthly
What would this home cost you?
Based on the $798,000 asking price at a 5.00% example rate, semi-annual compounding.
Renanza Realty Inc. can represent you on this property — send an enquiry to arrange a private viewing.
Listing courtesy of KELLER WILLIAMS REFERRED URBAN REALTY, TORONTO.
The listing data displayed here is provided in part by the Canadian Real Estate Association (CREA) through its Data Distribution Facility (DDF®) and is drawn from Boards and Associations across Canada. Information is deemed reliable but is not guaranteed accurate by CREA. The listings are held by brokerages other than Renanza Realty unless otherwise noted.
The trademarks REALTOR®, REALTORS® and the REALTOR® logo are controlled by CREA and identify real estate professionals who are members of CREA. The trademarks MLS®, Multiple Listing Service® and the associated logos identify professional services rendered by REALTOR® members of CREA to effect the purchase, sale and lease of real estate as part of a cooperative selling system.