
705 2000 Hannington Rd
Langford, British Columbia
MLS® 1042608
$895,000
- Status
- Active
- Property type
- House
- MLS® number
- 1042608
- Bedrooms
- 2
- Bathrooms
- 2
- Year built
- 2024
 1 / 38
Listing description
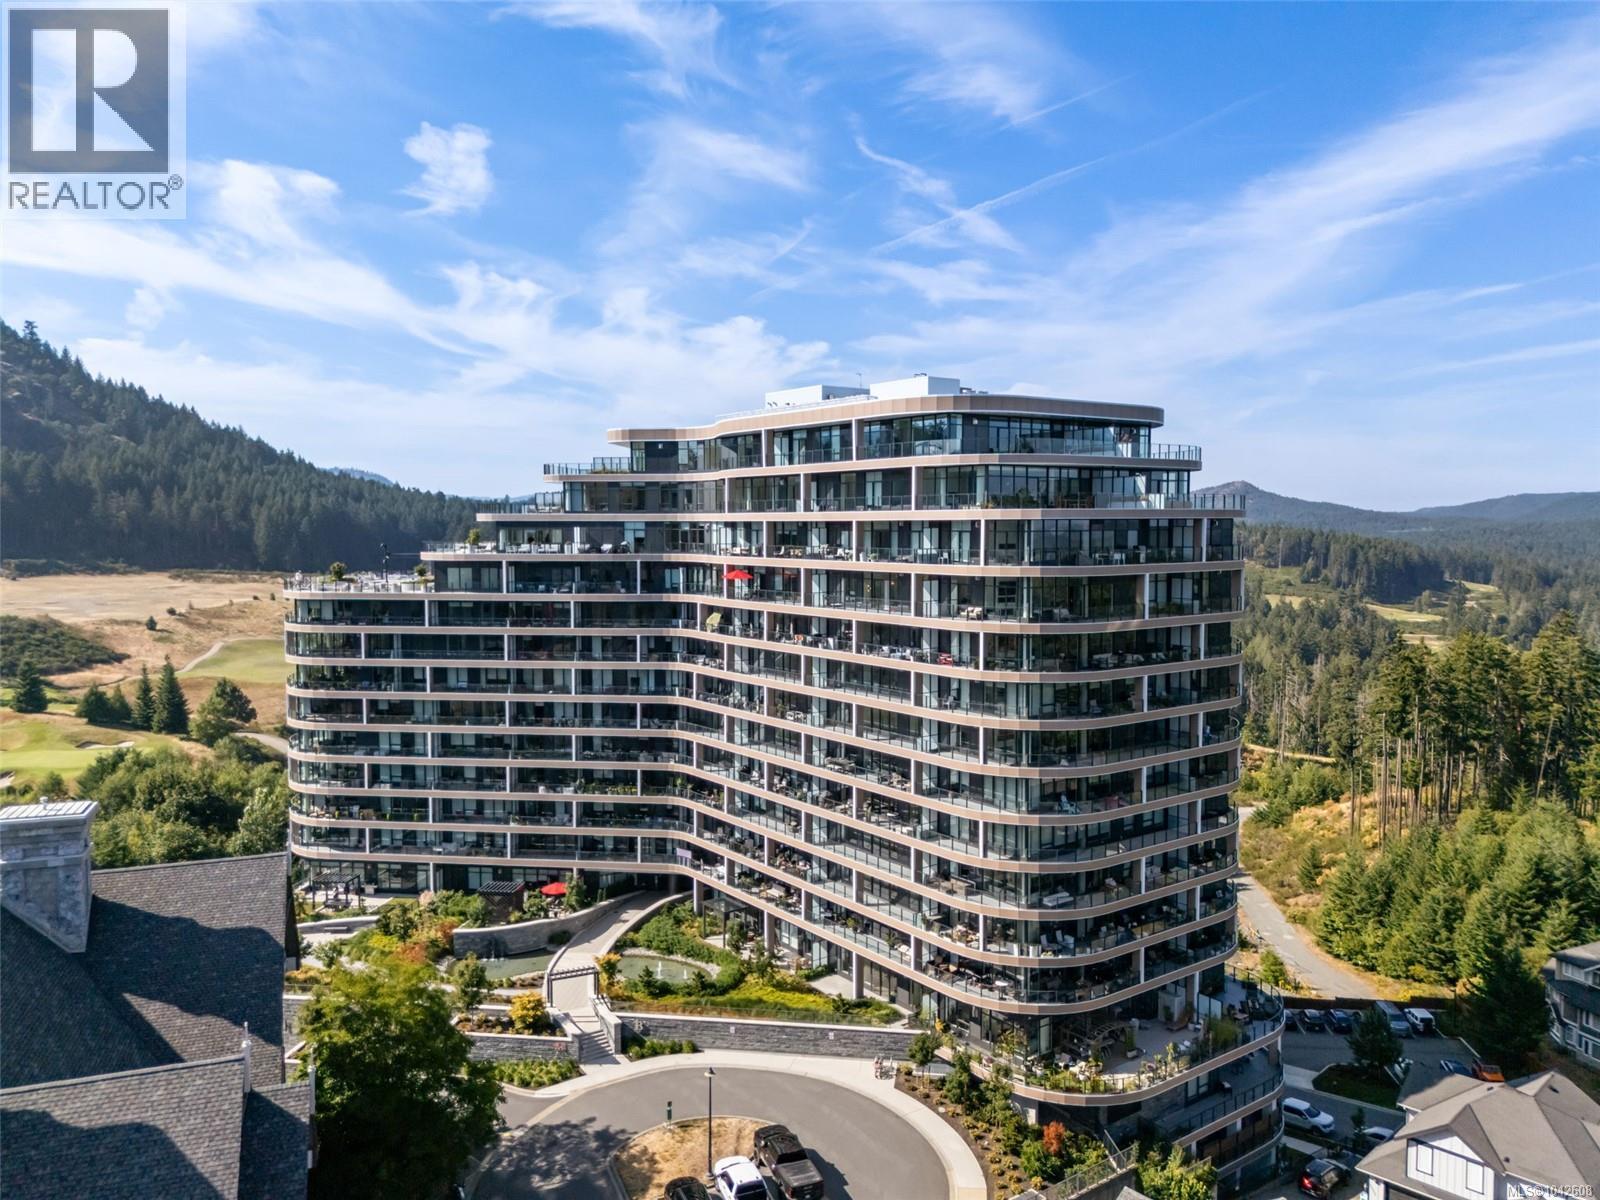
This thoughtfully upgraded 2 bdrm, 2 bath suite at One Bear Mountain blends everyday comfort with resort living. Inside, find a striking fireplace surround, Murphy bed, seamless drawers built into the walk-through closet. Engineered hardwood, custom millwork, over-height windows, and a designer kitchen w/Bosch appliances lead out to a covered balcony.
The primary ensuite offers heated tile floors and a frameless glass shower, while a second bedroom and main bath add flexibility for guests or a home office. Practical perks include two parking stalls (one w/EV charger) and two storage units, including an XL private locker. Just outside your door you'll find hiking trails, tennis, and Niklaus-designed golf, plus amenities like a heated outdoor pool, business centre, dog wash, kayak & bike storage, fitness zone, yoga studio, and the Sky Lounge w/outdoor fireplace.
GST paid, a rare chance to join this coveted, master-planned community.
Property summary
- MLS® number
- 1042608
- Property type
- Single Family
- Building type
- Apartment
- Square footage
- 1,034 sq ft
- Title
- Condo/Strata
- Land size
- 1034 square feet
- Built in
- 2024
- Annual property taxes
- $3,803.70
- Parking
- 2 spaces
- Days on market
- 70 days
Features & details
- Heating
- Heat Pump, Natural gas, Other
- Cooling
- Air Conditioned
- Appliances
- See remarks
- Lot features
- Park setting, Southern exposure, Wooded area, See remarks, Other, Golf course/parkland
- Community features
- Family Oriented, Pets Allowed
- View
- Mountain view
- Architectural style
- Westcoast, Contemporary
- Strata fee
- $528.52 / Monthly
What would this home cost you?
Based on the $895,000 asking price at a 5.00% example rate, semi-annual compounding.
Renanza Realty Inc. can represent you on this property — send an enquiry to arrange a private viewing.
Listing courtesy of Pemberton Holmes Ltd., Victoria.
The listing data displayed here is provided in part by the Canadian Real Estate Association (CREA) through its Data Distribution Facility (DDF®) and is drawn from Boards and Associations across Canada. Information is deemed reliable but is not guaranteed accurate by CREA. The listings are held by brokerages other than Renanza Realty unless otherwise noted.
The trademarks REALTOR®, REALTORS® and the REALTOR® logo are controlled by CREA and identify real estate professionals who are members of CREA. The trademarks MLS®, Multiple Listing Service® and the associated logos identify professional services rendered by REALTOR® members of CREA to effect the purchase, sale and lease of real estate as part of a cooperative selling system.