
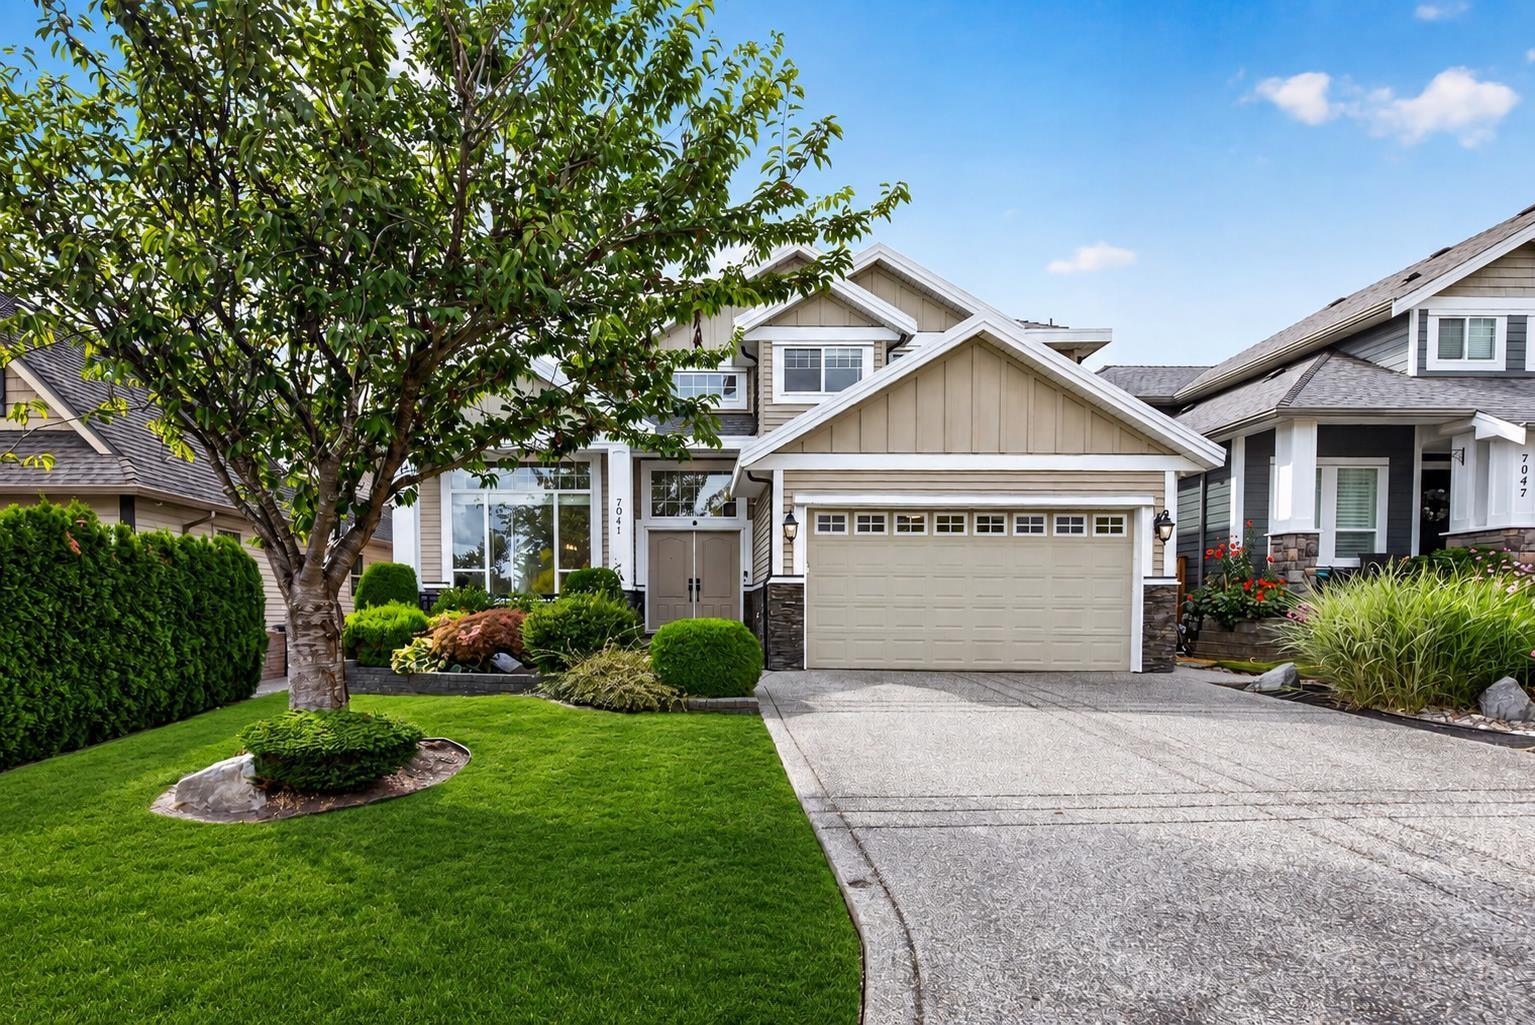
7041 198A STREET
Langley, British Columbia
MLS® R3160654
$1,749,900
- Status
- Active
- Property type
- House
- MLS® number
- R3160654
- Bedrooms
- 6
- Bathrooms
- 5
- Year built
- 2005
 1 / 40
Listing description
PERFECT PARKSIDE POSITION! An incredibly RARE, complete package! Enjoy renowned ROUTLEY PARK just outside the door of your stunning, original builder's home!
Flat entry to gorgeous main w/vaulted 12'ft ceilings & expansive windows inviting natural light. Timeless hardwood, tile & crown moulding, 2 stunning gas fireplace feature walls are sure to impress. An expansive gourmet kitchen & pantry are set over a cozy family room, w/walkout to charming covered patio & sprawling+sunny West exposed yard w/mature trees!
Above: 4 spacious beds w/spa ensuites, 3 w/large walk-in closets! Below enjoy large rec room+storage AND self contained 2 bed suite. 200amps!
A/C! NEW HOT WATER! JUST PAINTED!
EV rough-in! Best schools, shopping, dog park & upcoming skytrain make for a perfect lifestyle+investment!
Property summary
- MLS® number
- R3160654
- Property type
- Single Family
- Building type
- House
- Square footage
- 4,084 sq ft
- Title
- Freehold
- Land size
- 5576 square feet
- Built in
- 2005
- Annual property taxes
- $6,217.36
- Parking
- 4 spaces · Garage
- Days on market
- 21 days
Features & details
- Heating
- Radiant heat, Natural gas, Hot Water
- Basement
- Finished, Full, Separate entrance
- Appliances
- Washer, Refrigerator, Dishwasher, Stove, Dryer
- View
- View
- Architectural style
- 2 Level, 3 Level
What would this home cost you?
Based on the $1,749,900 asking price at a 5.00% example rate, semi-annual compounding.
Renanza Realty Inc. can represent you on this property — send an enquiry to arrange a private viewing.
Listing courtesy of Oakwyn Realty Ltd., Vancouver.
The listing data displayed here is provided in part by the Canadian Real Estate Association (CREA) through its Data Distribution Facility (DDF®) and is drawn from Boards and Associations across Canada. Information is deemed reliable but is not guaranteed accurate by CREA. The listings are held by brokerages other than Renanza Realty unless otherwise noted.
The trademarks REALTOR®, REALTORS® and the REALTOR® logo are controlled by CREA and identify real estate professionals who are members of CREA. The trademarks MLS®, Multiple Listing Service® and the associated logos identify professional services rendered by REALTOR® members of CREA to effect the purchase, sale and lease of real estate as part of a cooperative selling system.