
704 Redstone Crescent NE
Calgary, Alberta
MLS® A2345602
$399,999
- Status
- Active
- Property type
- House
- MLS® number
- A2345602
- Bedrooms
- 3
- Bathrooms
- 4
- Year built
- 2018
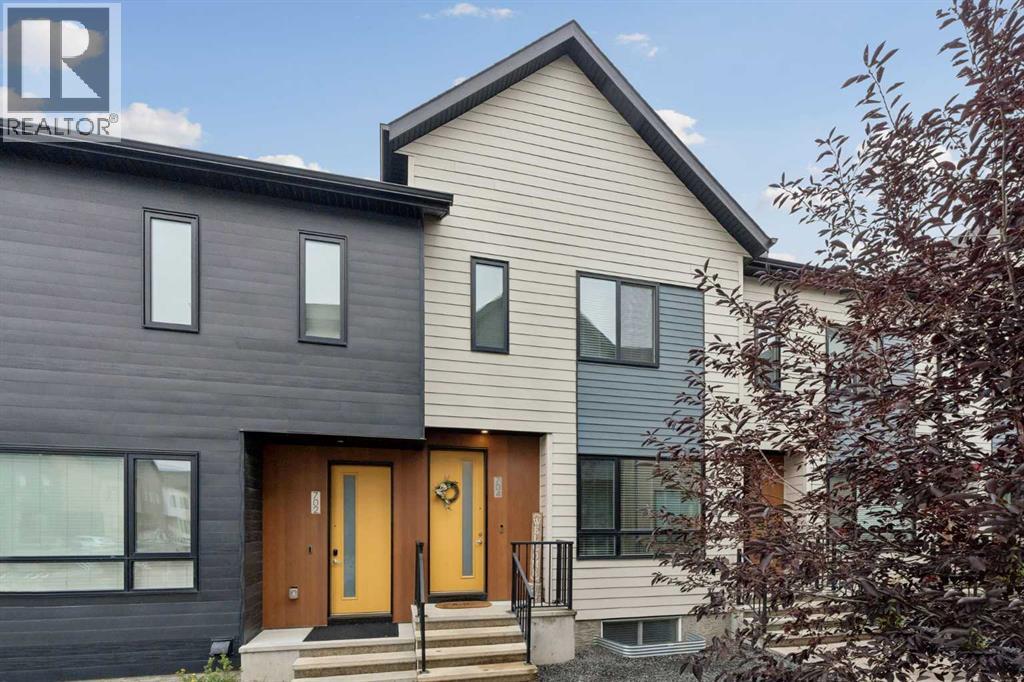 1 / 30
Listing description
Welcome to this beautifully maintained townhome in the vibrant and growing community of Redstone! This stylish townhome delivers the space, natural light and modern finishes you’ve been looking for. The bright open concept main floor features 9 foot ceilings, luxury vinyl plank flooring and large windows that fill the space with natural light.
The living and dining areas flow into a sleek, functional kitchen featuring white cabinetry, stainless steel appliances, quartz countertops, oversized subway tile backsplash and a centre island with seating. Step outside to the rear patio for morning coffee, summer BBQs or a little fresh air. A tucked away 2 piece powder room completes the main level.
Upstairs you’ll find two very spacious bedrooms, including the primary retreat with a private 4 piece ensuite, plus an additional full bathroom and convenient upper floor laundry. The fully finished basement adds even more living space with a third bedroom, full bathroom and spacious recreation area, perfect for guests, teens, a home office, gym or movie nights. Additional features include a dedicated parking stall, resident EV charging stations, rough in for central air conditioning, common area maintenance and snow removal.
The complex is also pet friendly with restrictions. Located close to parks, pathways, playgrounds, shopping, restaurants, medical services and everyday amenities, with a new Catholic school development adding even more convenience for families. Quick access to transit, Stoney Trail and Deerfoot Trail makes getting around the city easy.
Bright, spacious and move in ready, this unit checks all the boxes!
Property summary
- MLS® number
- A2345602
- Property type
- Single Family
- Building type
- Row / Townhouse
- Square footage
- 1,183 sq ft
- Title
- Freehold
- Land size
- 116 square meters
- Built in
- 2018
- Annual property taxes
- $2,796.00
- Parking
- 1 space
- Days on market
- 1 day
Features & details
- Heating
- Forced air
- Cooling
- None
- Basement
- Finished, Full
- Flooring
- Carpeted, Vinyl Plank
- Appliances
- Refrigerator, Dishwasher, Stove, Microwave Range Hood Combo, Window Coverings, Washer/Dryer Stack-Up
- Lot features
- Gas BBQ Hookup
- Community features
- Golf Course Development, Pets Allowed, Pets Allowed With Restrictions
- Maintenance fee
- $386.82 / Monthly
What would this home cost you?
Based on the $399,999 asking price at a 5.00% example rate, semi-annual compounding.
Renanza Realty Inc. can represent you on this property — send an enquiry to arrange a private viewing.
Listing courtesy of The Real Estate District, Calgary.
The listing data displayed here is provided in part by the Canadian Real Estate Association (CREA) through its Data Distribution Facility (DDF®) and is drawn from Boards and Associations across Canada. Information is deemed reliable but is not guaranteed accurate by CREA. The listings are held by brokerages other than Renanza Realty unless otherwise noted.
The trademarks REALTOR®, REALTORS® and the REALTOR® logo are controlled by CREA and identify real estate professionals who are members of CREA. The trademarks MLS®, Multiple Listing Service® and the associated logos identify professional services rendered by REALTOR® members of CREA to effect the purchase, sale and lease of real estate as part of a cooperative selling system.