
704 COUNTY RD 15
Stone Mills (Stone Mills), Ontario
MLS® X14092214
$629,000
- Status
- Active
- Property type
- House
- MLS® number
- X14092214
- Bedrooms
- 3
- Bathrooms
- 2
- Year built
- —
 1 / 40
Listing description
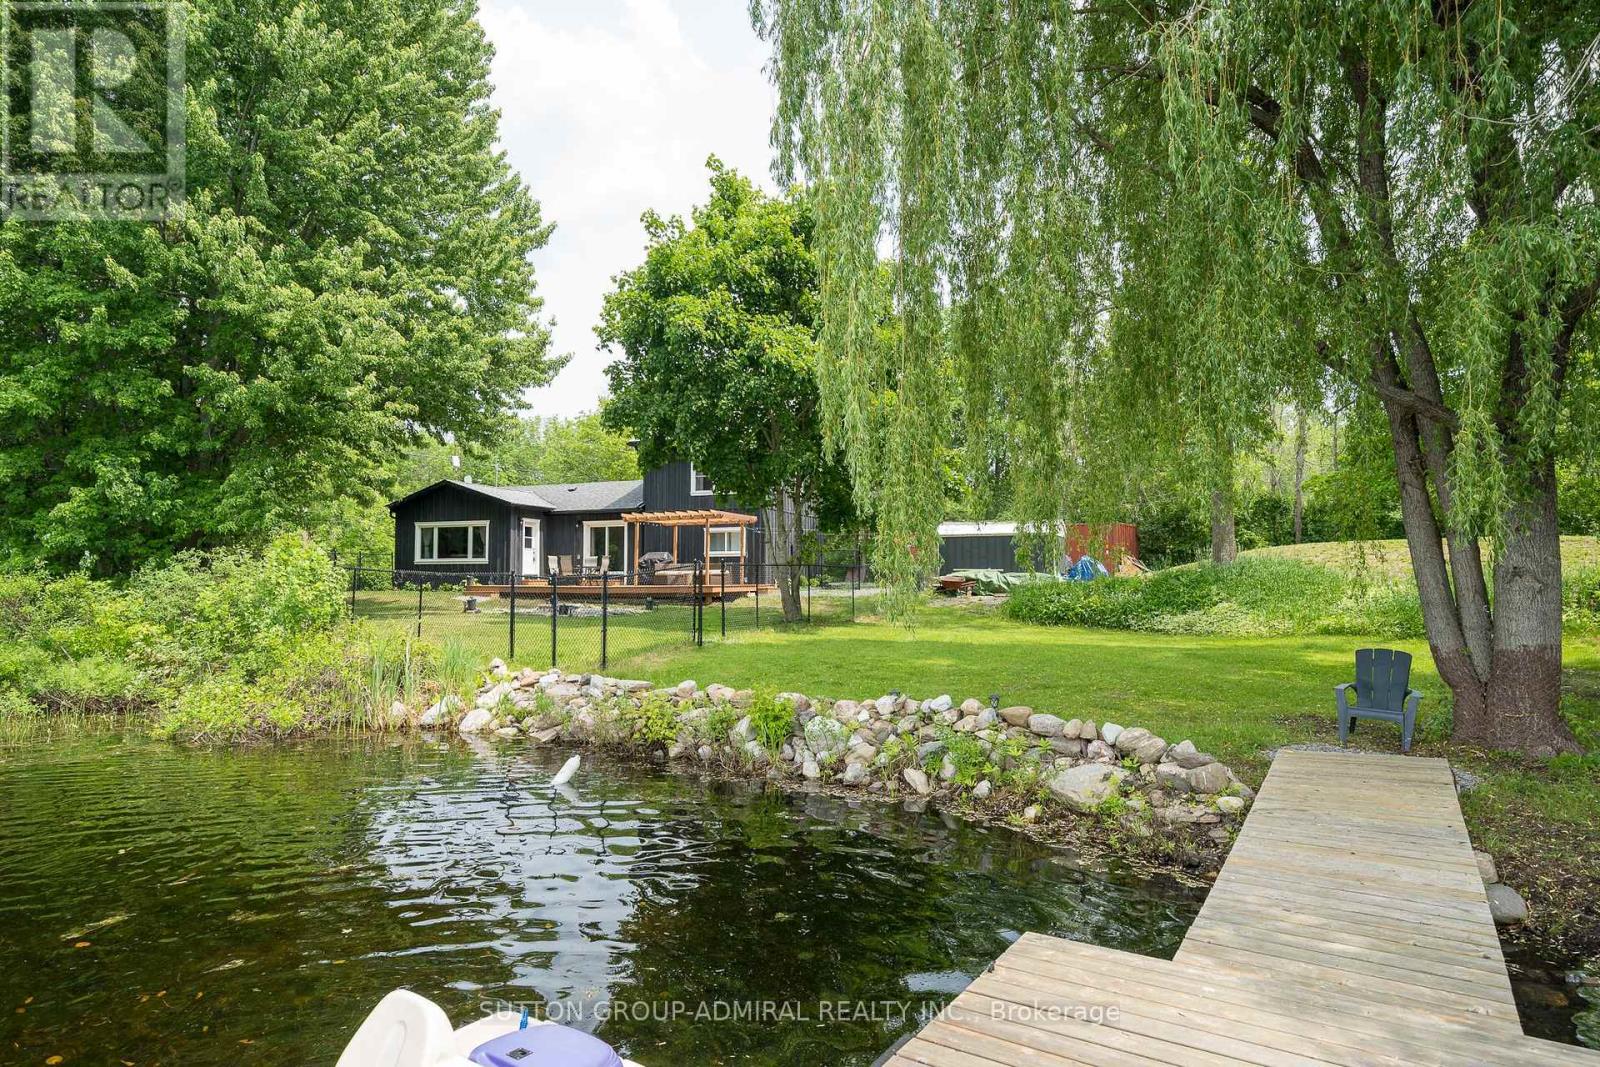
Super Clean & Bright 3 Bdrm + Den Year Round Lake House W/Approx. 227Ft Of Water Frontage On Highly Sought After Beaver Lake! Situated On A Large, Private & Serene Lot W/Western Views Offering Stunning Sunsets!
Swim & Fish From The 20 Ft Floating Dock! Completely Reno'd Incl. 2nd Story Primary Bedroom Addition Featuring Hardwood, Electric Fireplace, Walk In Closet & Spa Inspired 4Pc Ensuite!
Main Floor Boasts Spectacular Lake Views, Walkout To Huge 16x32 Ft Deck From Dining Room & Den, Vinyl Flooring Throughout, Functional & Practical Open Concept Floorplan, Gourmet Kitchen W/Stainless Steel Appliances, Spacious Living Room, Striking Stone Fireplace (Propane) W/Barn Beam Wood Mantle & 3 Pc Bath! Mechanical Upgrades Incl; New Septic System 2022 (Tanks 2018), York Propane Furnace & A/C 2022, Well Jet Pump 2022, Mostly New Windows 2022, Facia/Eaves/Soffits W/Leaf Guard 2023, Exterior Board & Batten 2022, All Electrical (ESA Permits) & Plumbing 2022, Attic Insulation 2023. Convenient Air Tight 40Ft Sea Container Adding Plenty Of Additional Storage Space!!
Beaver Lake Is Home To Renowned Fishing/Ice Fishing, Boating & Swimming! Conveniently Located On A Municipally Maintained Rd Just Mins To Tamworth, Public Boat Launch, LCBO, Conveniences & 20 Mins To Napanee/401! Bonus: Operated As A Successful AirBnB W/Superhost Status!
Comes Partially Furnished For Added Value! (See Inclusions For Detailed List). Extremely Versatile Property Suitable For Various Uses!
Do Not Miss This Absolute Gem! See Fact Sheet For List Of All Improvements!
Property summary
- MLS® number
- X14092214
- Property type
- Single Family
- Building type
- House
- Title
- Freehold
- Land size
- 118 x 268 FT
- Annual property taxes
- $4,010.30
- Parking
- 8 spaces · Other, No Garage
- Days on market
- 26 days
Features & details
- Heating
- Forced air, Propane
- Cooling
- Central air conditioning
- Basement
- None
- Flooring
- Vinyl
- Appliances
- Washer, Refrigerator, Water purifier, Water softener, Central Vacuum, Stove, Dryer, Hood Fan, Water Heater
- Exterior features
- Wood
- View
- Direct Water View
- Waterfront
- Waterfront on lake
What would this home cost you?
Based on the $629,000 asking price at a 5.00% example rate, semi-annual compounding.
Renanza Realty Inc. can represent you on this property — send an enquiry to arrange a private viewing.
Listing courtesy of SUTTON GROUP-ADMIRAL REALTY INC., THORNHILL.
The listing data displayed here is provided in part by the Canadian Real Estate Association (CREA) through its Data Distribution Facility (DDF®) and is drawn from Boards and Associations across Canada. Information is deemed reliable but is not guaranteed accurate by CREA. The listings are held by brokerages other than Renanza Realty unless otherwise noted.
The trademarks REALTOR®, REALTORS® and the REALTOR® logo are controlled by CREA and identify real estate professionals who are members of CREA. The trademarks MLS®, Multiple Listing Service® and the associated logos identify professional services rendered by REALTOR® members of CREA to effect the purchase, sale and lease of real estate as part of a cooperative selling system.