
#704 9707 105 ST NW
Edmonton, Alberta
MLS® E4500694
$265,000
- Status
- Active
- Property type
- House
- MLS® number
- E4500694
- Bedrooms
- 2
- Bathrooms
- 2
- Year built
- 2003
 1 / 34
Listing description
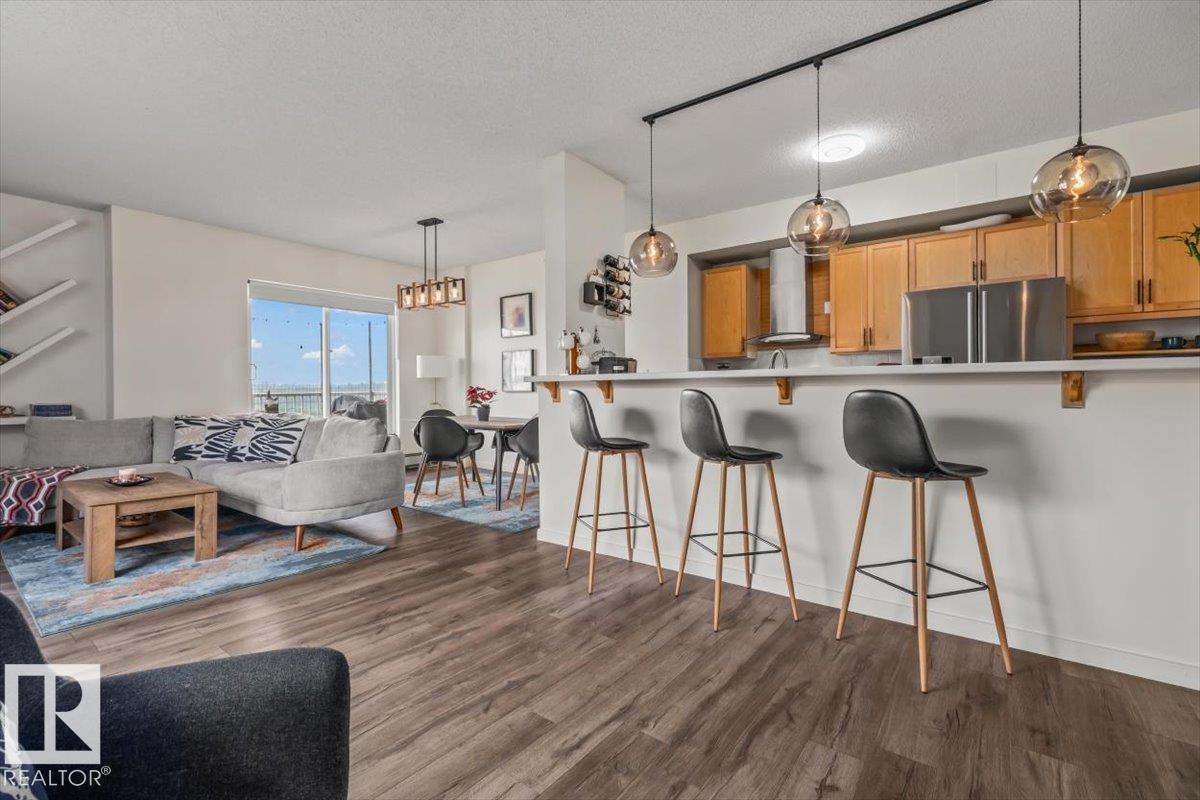
2BEDROOM 2BATHROOM 1200+ SQFT CORNER unit w/ UNDERGROUND titled parking is a MUST SEE! Several upgrades over the years include ALL appliances (within the last 5 years), flooring, some baseboards, lighting, paint, fireplace surround + more. Bright sunlight fills the open-concept kitchen, dining and living space.
While a thoughtful layout allows from maximum privacy between the 2 generous sized bedrooms. Primary bedroom easily fits a king sized bed and bedroom set with his and her closets. Roomy 5pc ensuite makes sharing a bathroom totally do able.
Enjoy your BUG FREE private balcony and take in downtown river valley views. Walk, bike or take advantage of easy access to public transportation. Conveniently explore the city's best cafes, restaurants/pubs, retailers, and attractions.
Like ICE district, BREWERY district, Legislature grounds and Victoria park, just to name a few. This building is pet friendly with board approval. The pinnacle of downtown living awaits.
Property summary
- MLS® number
- E4500694
- Property type
- Single Family
- Building type
- Apartment
- Square footage
- 1,214 sq ft
- Title
- Condo/Strata
- Land size
- 27.34 square meters
- Built in
- 2003
- Parking
- Underground, Heated Garage
- Days on market
- 36 days
Features & details
- Heating
- Baseboard heaters
- Basement
- None
- Appliances
- Washer, Refrigerator, Stove, Dryer, Hood Fan, Window Coverings
- Lot features
- See remarks, Lane, No Animal Home, No Smoking Home
- View
- City view, Valley view
- Maintenance fee
- $779 / Monthly
What would this home cost you?
Based on the $265,000 asking price at a 5.00% example rate, semi-annual compounding.
Renanza Realty Inc. can represent you on this property — send an enquiry to arrange a private viewing.
Listing courtesy of RE/MAX Real Estate, Edmonton.
The listing data displayed here is provided in part by the Canadian Real Estate Association (CREA) through its Data Distribution Facility (DDF®) and is drawn from Boards and Associations across Canada. Information is deemed reliable but is not guaranteed accurate by CREA. The listings are held by brokerages other than Renanza Realty unless otherwise noted.
The trademarks REALTOR®, REALTORS® and the REALTOR® logo are controlled by CREA and identify real estate professionals who are members of CREA. The trademarks MLS®, Multiple Listing Service® and the associated logos identify professional services rendered by REALTOR® members of CREA to effect the purchase, sale and lease of real estate as part of a cooperative selling system.