
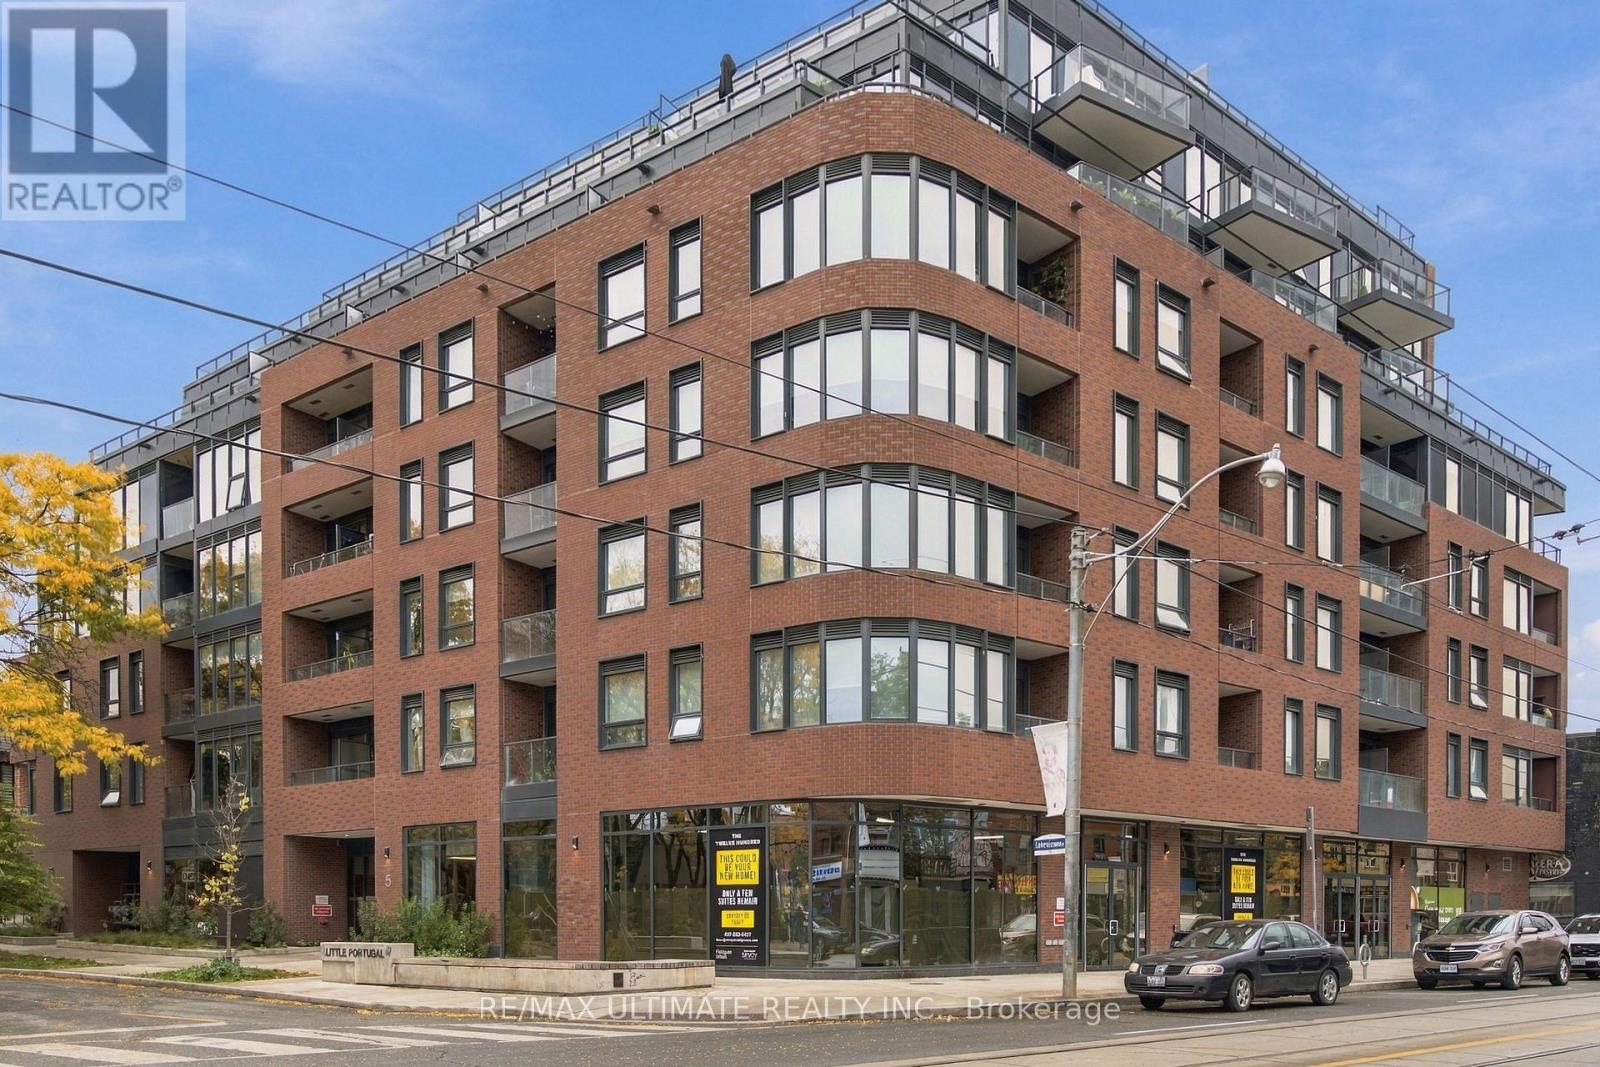
704 - 5 LAKEVIEW AVENUE
Toronto (Trinity-Bellwoods), Ontario
MLS® C14092642
$699,000
- Status
- Active
- Property type
- House
- MLS® number
- C14092642
- Bedrooms
- 2
- Bathrooms
- 2
- Year built
- —
 1 / 27
Listing description
Welcome To This Bright And Beautifully Appointed 2-Bedroom, 2-Bathroom Condo At The Twelve Hundred Building. Offering Approximately 628 Sq. Ft (+ 74 Sq.
Ft Balcony) Of Thoughtfully Designed Living Space, This Modern Suite Features An Open-Concept Layout, Laminate Flooring Throughout, And An Abundance Of Natural Light. The Upgraded European Style Kitchen Showcases Contemporary Cabinetry, Stone Countertops And Stainless Steel Appliances Making It Both Stylish And Functional. The Spacious Primary Bedroom Offers The Convenience Of A Private 3 Piece Ensuite Bathroom, While Both Bedrooms Provide Generous Closet Space.
Enjoy Ensuite Laundry And A Private Balcony With Impressive City And Conservation Views-An Ideal Spot For Morning Coffee Or Evening Relaxation. One Parking Space Is Included. Residents Enjoy An Impressive Selection Of Amenities, Including A Fitness Centre, Lobby Lounge, Party Room, Rooftop Deck Area And Bicycle Storage.
Virtual Concierge. High Speed Internet Is Included In The Maintenance Fee. Currently Rented On A Month To Month Basis For $2,950 Plus Utilities.
Great Tenants That Are Willing To Stay If Buyer Is Looking For An Investment Unit. Ideally Situated In Toronto's Vibrant Trinity-Bellwoods Area, Walk To Parks, Cafes, Restaurants, Shops And Public Transit. A Wonderful Chance For Those Seeking Contemporary Condo Living In A Dynamic West-End Neighbourhood.
Don't Miss This Opportunity!
Property summary
- MLS® number
- C14092642
- Property type
- Single Family
- Building type
- Apartment
- Title
- Condo/Strata
- Annual property taxes
- $3,967.00
- Parking
- 1 space · Garage, Underground
- Days on market
- 25 days
Features & details
- Heating
- Forced air, Natural gas
- Cooling
- Central air conditioning
- Basement
- None
- Flooring
- Laminate
- Appliances
- Washer, Refrigerator, Dishwasher, Range, Oven, Dryer, Microwave, Cooktop, Oven - Built-In, Garage door opener remote(s)
- Exterior features
- Brick
- Lot features
- Balcony, Carpet Free, In suite Laundry
- Community features
- Pets Allowed With Restrictions
- View
- City view
- Maintenance fee
- $598.91 / Monthly
What would this home cost you?
Based on the $699,000 asking price at a 5.00% example rate, semi-annual compounding.
Renanza Realty Inc. can represent you on this property — send an enquiry to arrange a private viewing.
Listing courtesy of RE/MAX ULTIMATE REALTY INC., TORONTO.
The listing data displayed here is provided in part by the Canadian Real Estate Association (CREA) through its Data Distribution Facility (DDF®) and is drawn from Boards and Associations across Canada. Information is deemed reliable but is not guaranteed accurate by CREA. The listings are held by brokerages other than Renanza Realty unless otherwise noted.
The trademarks REALTOR®, REALTORS® and the REALTOR® logo are controlled by CREA and identify real estate professionals who are members of CREA. The trademarks MLS®, Multiple Listing Service® and the associated logos identify professional services rendered by REALTOR® members of CREA to effect the purchase, sale and lease of real estate as part of a cooperative selling system.