
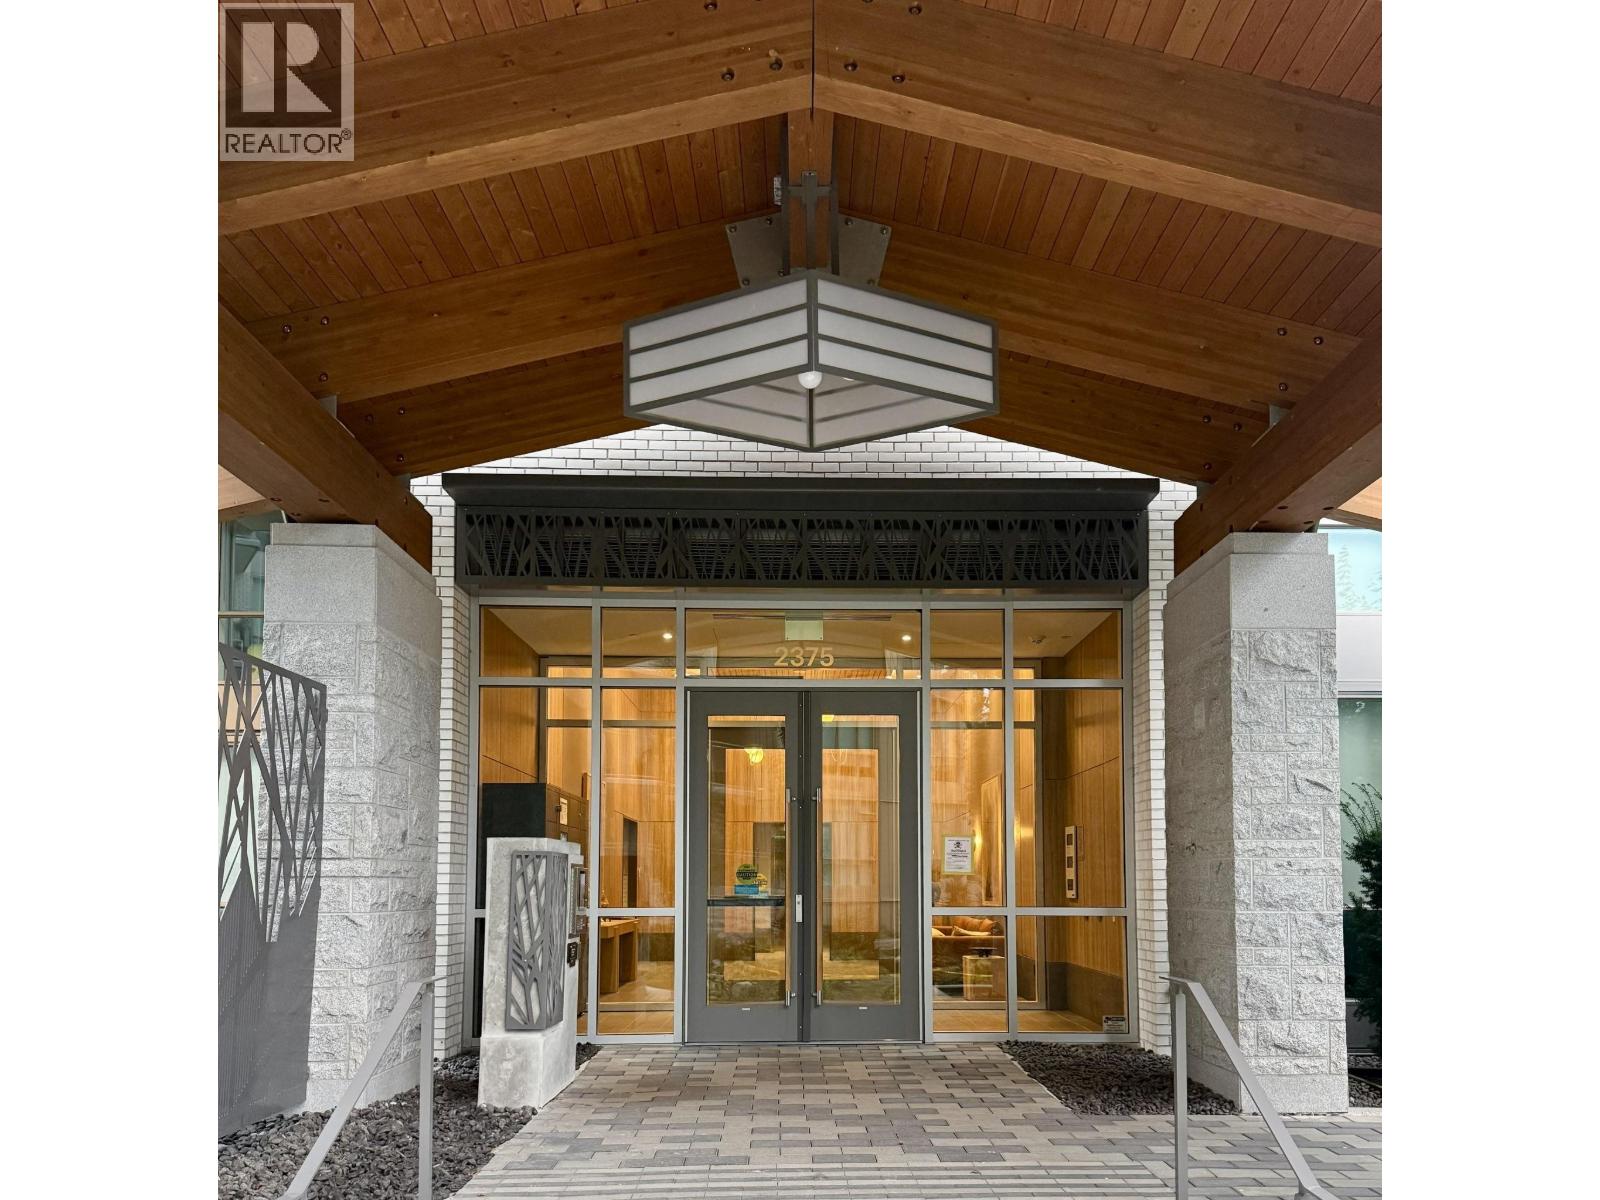
704 2375 EMERY COURT
North Vancouver, British Columbia
MLS® R3180247
$1,028,000
- Status
- Active
- Property type
- House
- MLS® number
- R3180247
- Bedrooms
- 2
- Bathrooms
- 2
- Year built
- 2025
 1 / 27
Listing description
Two bedrooms set on opposite sides of the living room, a real laundry room with space for a desk, & mountain views from the 7th floor. The Alpine plan at Parkside at Lynn gives you 915 sq. ft & 2 baths that live larger than the number.
704 was finished in a modern colour scheme, with wood flooring through every room, bedrooms included. The kitchen carries more storage than usual, with a 5-burner gas cooktop, counter-depth fridge, built-in microwave & integrated dishwasher. Both bathrooms are beautifully done, & the mornings come with sunrises.
A/C, 9' ceilings, a private balcony, 2 oversized side-by-side parking stalls & a storage locker. Mosaic built this concrete building with Ramsay Worden Architects, & the Lynn Club gives owners an indoor pool, gym, sauna, lounge, outdoor BBQs & a rooftop deck on the 5th floor joining the 2 towers. Kirkstone Park, Lynn Valley Centre & the North Shore trails are all a short walk away.
OPEN HOUSE: SATURDAY, NOVEMBER 7th: 2 - 4 pm
Property summary
- MLS® number
- R3180247
- Property type
- Single Family
- Building type
- Apartment
- Square footage
- 915 sq ft
- Title
- Condo/Strata
- Land size
- 0 square feet
- Built in
- 2025
- Annual property taxes
- $3,298.36
- Parking
- 2 spaces · Underground
- Days on market
- 1 day
Features & details
- Heating
- Heat Pump
- Cooling
- Air Conditioned
- Appliances
- All, Oven - Built-In
- Lot features
- Central location
- Community features
- Pets Allowed With Restrictions, Rentals Allowed With Restrictions
- View
- View
- Pool
- Indoor pool
- Strata fee
- $590.75 / Monthly
What would this home cost you?
Based on the $1,028,000 asking price at a 5.00% example rate, semi-annual compounding.
Renanza Realty Inc. can represent you on this property — send an enquiry to arrange a private viewing.
Listing courtesy of RE/MAX Masters Realty, West Vancouver.
The listing data displayed here is provided in part by the Canadian Real Estate Association (CREA) through its Data Distribution Facility (DDF®) and is drawn from Boards and Associations across Canada. Information is deemed reliable but is not guaranteed accurate by CREA. The listings are held by brokerages other than Renanza Realty unless otherwise noted.
The trademarks REALTOR®, REALTORS® and the REALTOR® logo are controlled by CREA and identify real estate professionals who are members of CREA. The trademarks MLS®, Multiple Listing Service® and the associated logos identify professional services rendered by REALTOR® members of CREA to effect the purchase, sale and lease of real estate as part of a cooperative selling system.