
704 2375 EMERY COURT
North Vancouver, British Columbia
MLS® R3164947
$1,048,000
- Status
- Active
- Property type
- House
- MLS® number
- R3164947
- Bedrooms
- 2
- Bathrooms
- 2
- Year built
- 2025
 1 / 30
Listing description
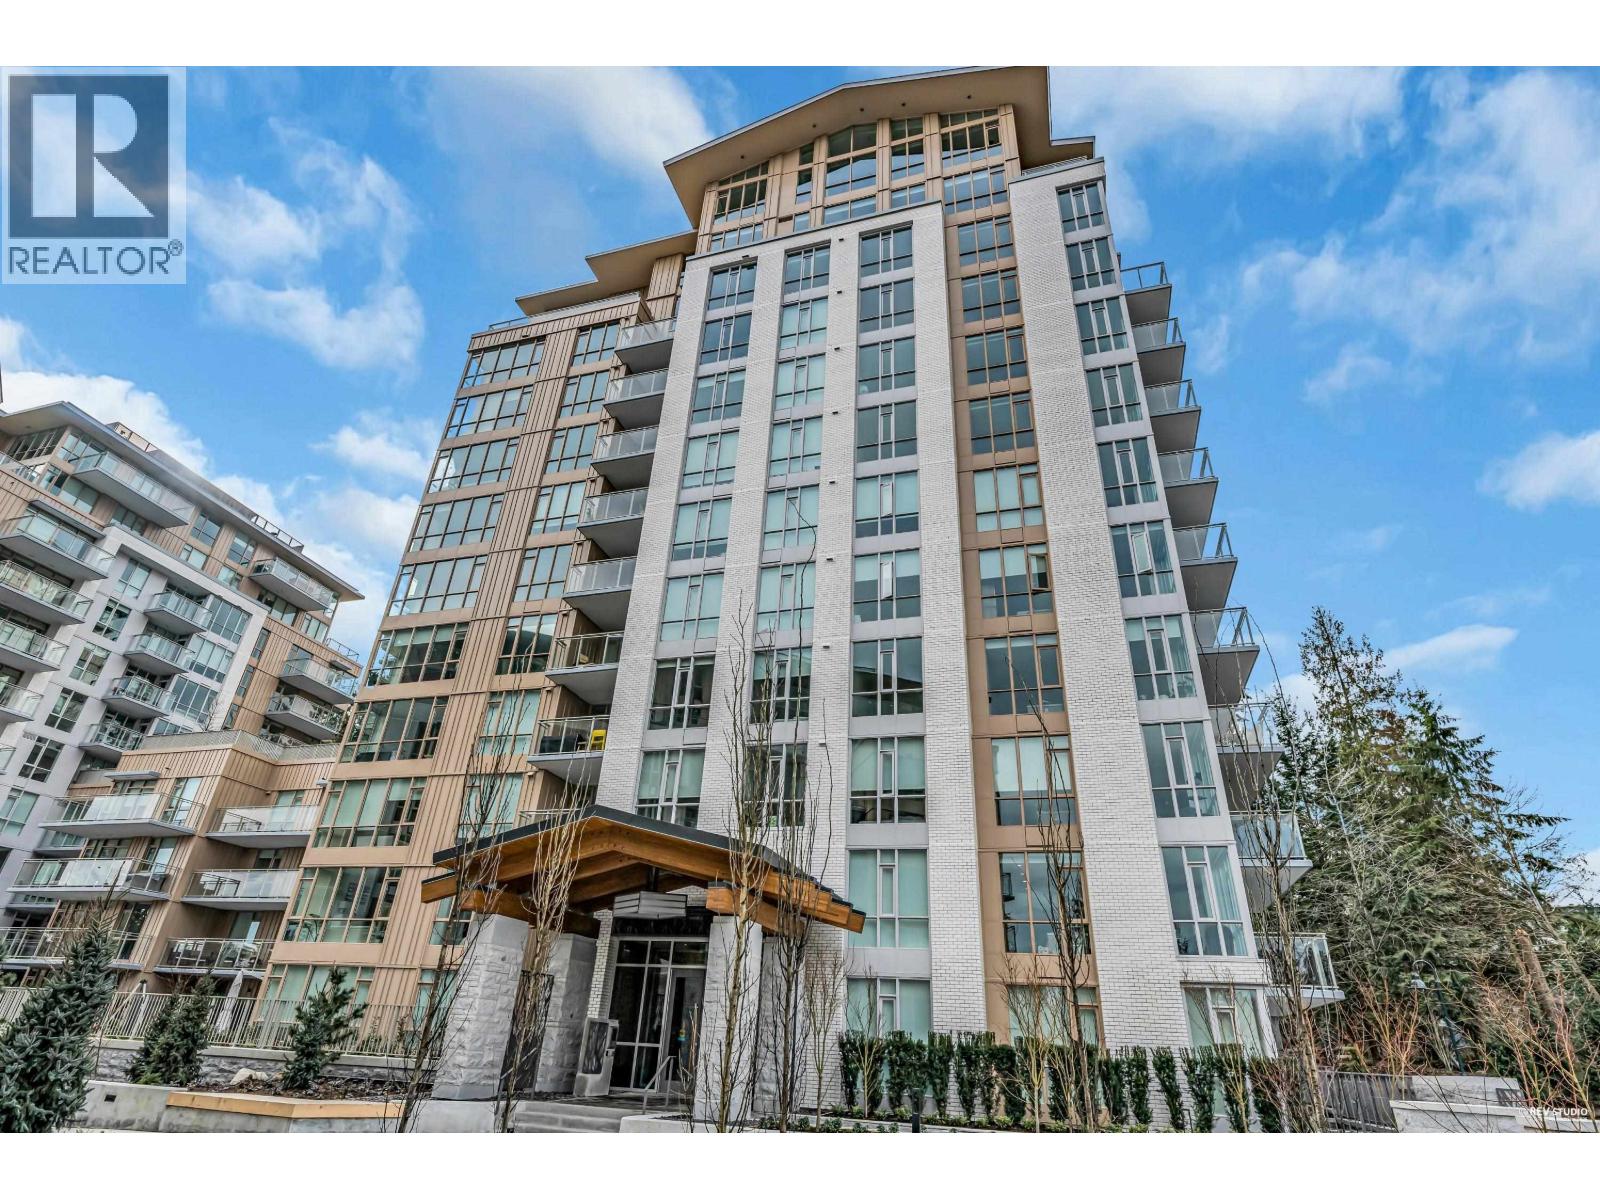
Delightful Alpine plan with a proper laundry room, over 9 ft ceilings and 2 bedrooms on opposite sides of the living room for added privacy. Enjoy sparkling mountain views and surprising sunrises. The modem kitchen offers an exceptional amount of storage and a fully integrated fridge and dish-washer, 5 burner gas cooktop and built-in micro-wave.
2 oversized side by side parking spots and a storage locker. A/C throughout. Mosaic built, designed by Ramsay Worden Architects, brings private-club living to Lynn Valley: indoor pool, gym, sauna, lounge, and an outdoor kitchen with BBQ and fire pit.
Shared rooftop deck features seating areas and large fireplace. Kirkstone Park, Lynn Valley Centre, the library, cafes, restaurants, and the North Shore trail network are all within walking distance. OPEN HOUSE: WEDNESDAY, SEPTEMBER 16th: 10 am - 12 pm | SATURDAY, SEPTEMBER 19th: 2 - 4 pm | SUNDAY, SEPTEMBER 20th: 2 - 4 pm
Property summary
- MLS® number
- R3164947
- Property type
- Single Family
- Building type
- Apartment
- Square footage
- 915 sq ft
- Title
- Condo/Strata
- Land size
- 0 square feet
- Built in
- 2025
- Annual property taxes
- $3,298.36
- Parking
- 2 spaces · Underground
- Days on market
- 1 day
Features & details
- Heating
- Heat Pump
- Cooling
- Air Conditioned
- Appliances
- All, Oven - Built-In
- Lot features
- Central location
- Community features
- Pets Allowed With Restrictions, Rentals Allowed With Restrictions
- View
- View
- Pool
- Indoor pool
- Strata fee
- $590 / Monthly
What would this home cost you?
Based on the $1,048,000 asking price at a 5.00% example rate, semi-annual compounding.
Renanza Realty Inc. can represent you on this property — send an enquiry to arrange a private viewing.
Listing courtesy of RE/MAX Masters Realty, West Vancouver.
The listing data displayed here is provided in part by the Canadian Real Estate Association (CREA) through its Data Distribution Facility (DDF®) and is drawn from Boards and Associations across Canada. Information is deemed reliable but is not guaranteed accurate by CREA. The listings are held by brokerages other than Renanza Realty unless otherwise noted.
The trademarks REALTOR®, REALTORS® and the REALTOR® logo are controlled by CREA and identify real estate professionals who are members of CREA. The trademarks MLS®, Multiple Listing Service® and the associated logos identify professional services rendered by REALTOR® members of CREA to effect the purchase, sale and lease of real estate as part of a cooperative selling system.