
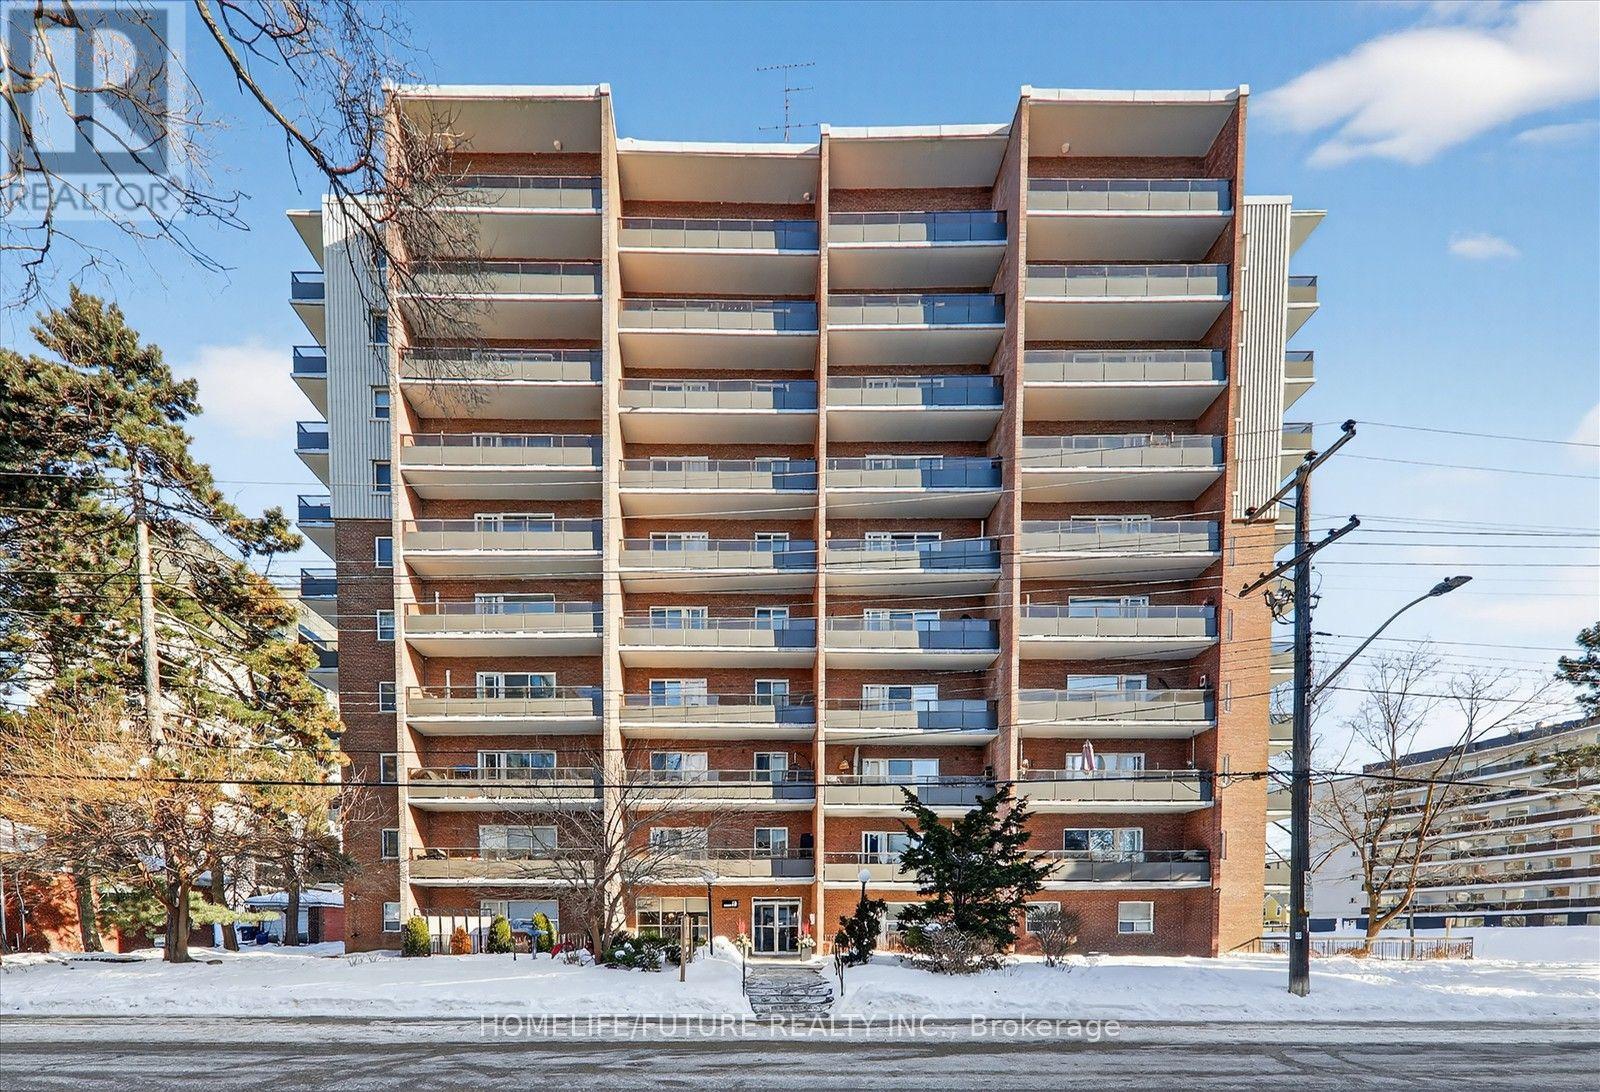
704 - 15 ELIZABETH STREET N
Mississauga (Port Credit), Ontario
MLS® W13748956
$497,777
- Status
- Active
- Property type
- House
- MLS® number
- W13748956
- Bedrooms
- 3
- Bathrooms
- 2
- Year built
- —
 1 / 35
Listing description
Elegant Lakeside Living in Port Credit, Experience refined living in this quiet, spacious 3-bedroom, 1. 5 bath condo just steps from the lake and a 2-minute walk to the GO Station. The stunning living area opens to a private balcony where BBQs are permitted.
The open-concept kitchen features GE stainless steel appliances, granite countertops, and a large pantry with extensive custom-made durable cabinetry. All living and dining room furniture is included. All 3 bedrooms feature IKEA built-in cabinetry along with additional cabinets in the hallway offering plenty of storage.
The unit includes newly installed windows (2025). The primary suite offers a walk-in closet, upgraded ensuite (2022), enclosed in-suite new laundry (2026), and a sun-filled private balcony. The unit includes 1 parking space and an exclusive locker.
The building is pet-friendly and wheelchair accessible. Amenities include a party room and upgraded laundry room, with a new gym in-planning. Maintenance fees cover all utilities (water, heat, hydro).
Located in one of the GTA's most desirable neighbourhoods, close to top-rated schools, Port Credit Library, parks, and transit right at your doorstep. Steps to restaurants, nightlife, Snug Harbour, the Port Credit Lighthouse, Credit River, and the Waterfront. Sellers are highly motivated to sell the unit ASAP!.
Property summary
- MLS® number
- W13748956
- Property type
- Single Family
- Building type
- Apartment
- Title
- Condo/Strata
- Annual property taxes
- $3,597.84
- Parking
- 1 space · Garage, Underground
- Days on market
- 1 day
Features & details
- Heating
- Baseboard heaters, Electric
- Cooling
- Wall unit
- Basement
- None
- Flooring
- Laminate
- Appliances
- Washer, Refrigerator, Water meter, Dishwasher, Stove, Dryer, Microwave, Window Coverings, Garage door opener remote(s)
- Exterior features
- Brick
- Lot features
- Balcony, Level, In suite Laundry
- Community features
- School Bus, Pets Allowed With Restrictions
- View
- View
- Maintenance fee
- $1,463.42 / Monthly
What would this home cost you?
Based on the $497,777 asking price at a 5.00% example rate, semi-annual compounding.
Renanza Realty Inc. can represent you on this property — send an enquiry to arrange a private viewing.
Listing courtesy of HOMELIFE/FUTURE REALTY INC., MARKHAM.
The listing data displayed here is provided in part by the Canadian Real Estate Association (CREA) through its Data Distribution Facility (DDF®) and is drawn from Boards and Associations across Canada. Information is deemed reliable but is not guaranteed accurate by CREA. The listings are held by brokerages other than Renanza Realty unless otherwise noted.
The trademarks REALTOR®, REALTORS® and the REALTOR® logo are controlled by CREA and identify real estate professionals who are members of CREA. The trademarks MLS®, Multiple Listing Service® and the associated logos identify professional services rendered by REALTOR® members of CREA to effect the purchase, sale and lease of real estate as part of a cooperative selling system.