
704 125 E 14TH STREET
North Vancouver, British Columbia
MLS® R3183369
$1,179,000
- Status
- Active
- Property type
- House
- MLS® number
- R3183369
- Bedrooms
- 3
- Bathrooms
- 2
- Year built
- 2017
 1 / 42
Listing description
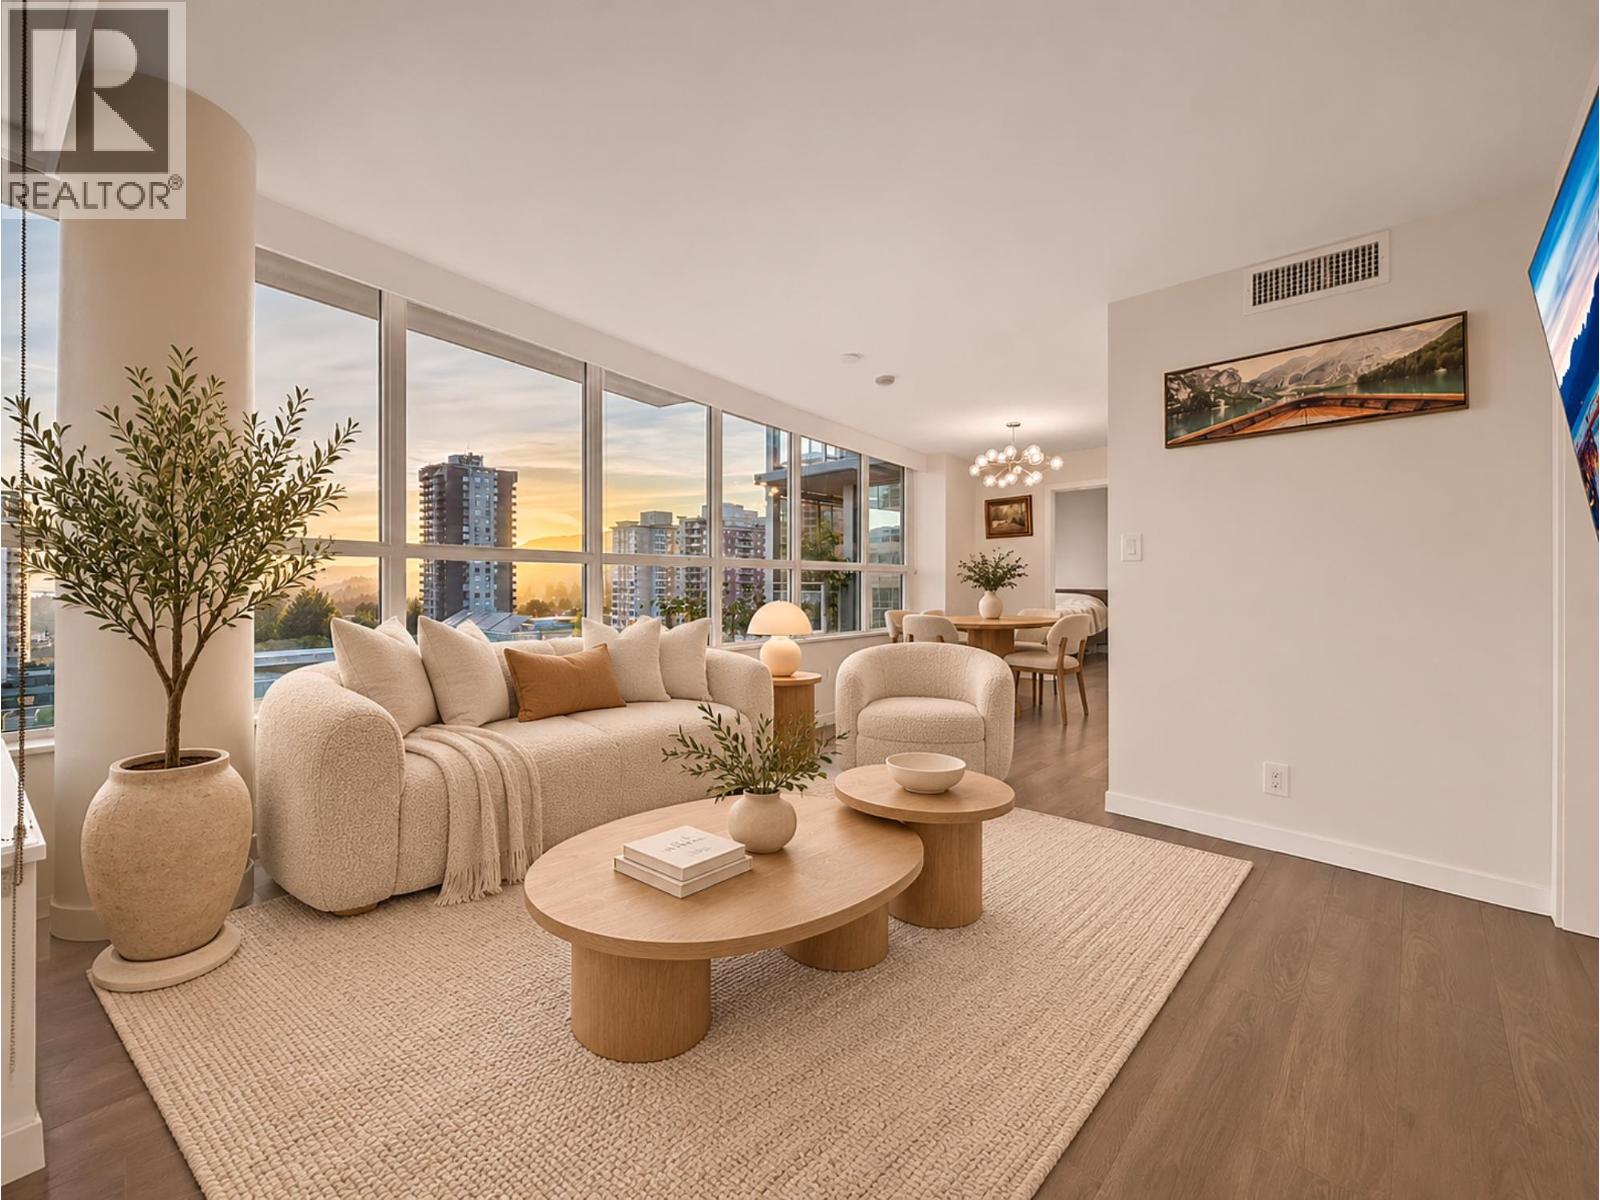
Take in sunsets over the water from this southwest corner home at CentreView in Central Lonsdale. Wraparound windows frame ocean, city and mountain views from the open living and dining area. The 1,077 sq.
ft. layout offers 3 bedrooms, 2 bathrooms, wide plank flooring and air conditioning. The kitchen features European appliances, stone finishes and a generous breakfast bar.
Two private terraces extend the living space outdoors, with a gas BBQ connection. Includes 2 underground parking stalls and 2 separate storage lockers. CentreView offers concierge, pool, hot tub, sauna, steam room, fitness centre, squash court, theatre, guest suites and entertaining spaces.
Shops, restaurants, parks and transit are close by, with the Shipyards just down the hill.
Property summary
- MLS® number
- R3183369
- Property type
- Single Family
- Building type
- Apartment
- Square footage
- 1,077 sq ft
- Title
- Condo/Strata
- Land size
- 0 square feet
- Built in
- 2017
- Annual property taxes
- $3,884.72
- Parking
- 2 spaces · Garage, Underground
- Days on market
- 0 days
Features & details
- Heating
- Radiant heat, Forced air
- Cooling
- Air Conditioned
- Appliances
- All, Hot Tub, Intercom, Oven - Built-In
- Lot features
- Central location
- Community features
- Pets Allowed With Restrictions, Rentals Allowed With Restrictions
- View
- View
- Pool
- Outdoor pool
- Strata fee
- $889.02 / Monthly
What would this home cost you?
Based on the $1,179,000 asking price at a 5.00% example rate, semi-annual compounding.
Renanza Realty Inc. can represent you on this property — send an enquiry to arrange a private viewing.
Listing courtesy of Angell, Hasman & Associates Realty Ltd., West Vancouver.
The listing data displayed here is provided in part by the Canadian Real Estate Association (CREA) through its Data Distribution Facility (DDF®) and is drawn from Boards and Associations across Canada. Information is deemed reliable but is not guaranteed accurate by CREA. The listings are held by brokerages other than Renanza Realty unless otherwise noted.
The trademarks REALTOR®, REALTORS® and the REALTOR® logo are controlled by CREA and identify real estate professionals who are members of CREA. The trademarks MLS®, Multiple Listing Service® and the associated logos identify professional services rendered by REALTOR® members of CREA to effect the purchase, sale and lease of real estate as part of a cooperative selling system.