
704, 1202 13 Avenue SW
Calgary, Alberta
MLS® A2306211
$220,000
- Status
- Active
- Property type
- House
- MLS® number
- A2306211
- Bedrooms
- 1
- Bathrooms
- 1
- Year built
- 1981
 1 / 25
Listing description
This top-floor unit in The Grapevine is one you don’t see come up often—and the city views up here are actually worth talking about. You’re right in the heart of the Beltline, just steps to 17th Ave, great restaurants, coffee spots, shopping, parks, and bike paths. It’s one of those locations where you can really lean into the lifestyle.
Inside, it just feels a step above what you typically find at this price point. The space is bright and open, with large windows and skylights that are unique to the top floor—but what really sets it apart is the exposure. It’s south-facing, and you’re not staring directly into another building, so you actually get open, usable views.
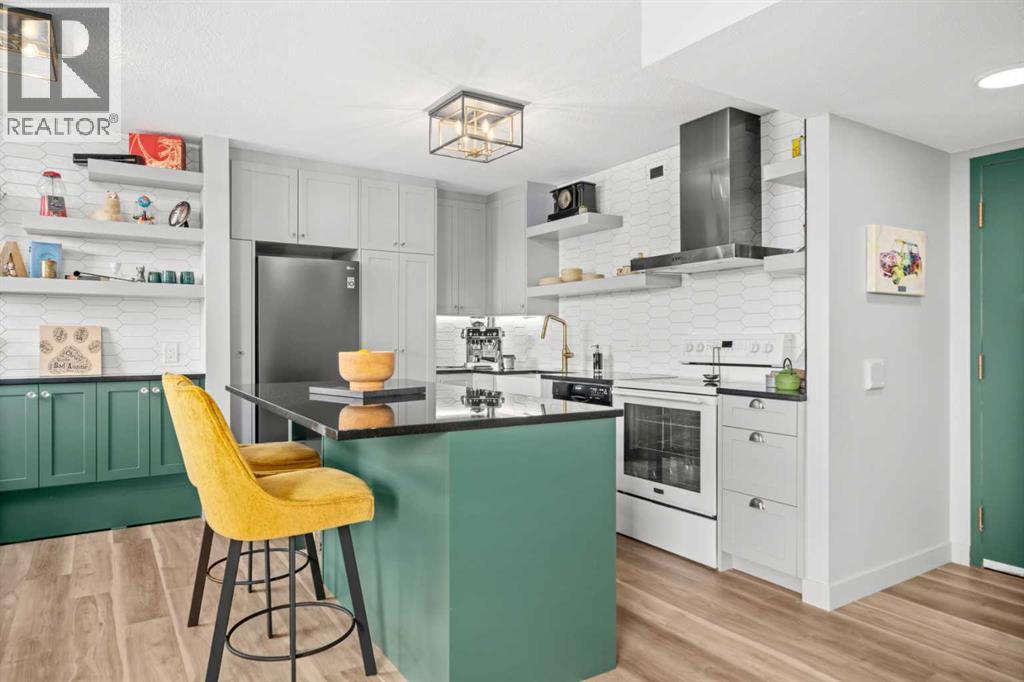
It brings in a ton of natural light and gives the whole space a more airy, spacious feel. And being on the top floor, the added bonus here is air conditioning—something you’ll definitely appreciate in the summer. The kitchen has been thoughtfully upgraded over time with custom cabinetry, a built-in pantry and spice rack, granite countertops, full-height backsplash, a farmhouse sink, and a functional island with extra storage and under-cabinet lighting.
The living room carries that same feel with custom built-ins and a feature wine wall that adds a bit of personality. From there, a barn door leads into a generously sized bedroom with a feature wall and California Closets. The bathroom has also been nicely finished with a more open feel, raised ceiling height, a floating vanity with granite, updated fixtures, a walk-in shower, and tile throughout.
The in-suite washer and dryer are tucked in here as well, plus there’s additional storage near the front entry. You’ve got your own underground parking stall, and the condo fees cover everything except electricity. Overall, it’s a top-floor unit that genuinely feels brighter, more open, and more refined than most in this range—with views you can actually enjoy and a location that’s hard to beat.
Property summary
- MLS® number
- A2306211
- Property type
- Single Family
- Building type
- Apartment
- Square footage
- 644 sq ft
- Title
- Condo/Strata
- Built in
- 1981
- Annual property taxes
- $1,551.00
- Parking
- 1 space · Garage, Underground, Heated Garage
- Days on market
- 172 days
Features & details
- Heating
- Baseboard heaters
- Cooling
- Central air conditioning
- Flooring
- Tile, Vinyl Plank
- Appliances
- Refrigerator, Dishwasher, Stove, Garage door opener, Washer/Dryer Stack-Up
- Exterior features
- Concrete, Brick
- Lot features
- See remarks
- Community features
- Pets Allowed With Restrictions
- Maintenance fee
- $803.44 / Monthly
What would this home cost you?
Based on the $220,000 asking price at a 5.00% example rate, semi-annual compounding.
Renanza Realty Inc. can represent you on this property — send an enquiry to arrange a private viewing.
Listing courtesy of CIR Realty, OKOTOKS.
The listing data displayed here is provided in part by the Canadian Real Estate Association (CREA) through its Data Distribution Facility (DDF®) and is drawn from Boards and Associations across Canada. Information is deemed reliable but is not guaranteed accurate by CREA. The listings are held by brokerages other than Renanza Realty unless otherwise noted.
The trademarks REALTOR®, REALTORS® and the REALTOR® logo are controlled by CREA and identify real estate professionals who are members of CREA. The trademarks MLS®, Multiple Listing Service® and the associated logos identify professional services rendered by REALTOR® members of CREA to effect the purchase, sale and lease of real estate as part of a cooperative selling system.