
704 - 1100 CAVEN STREET
Mississauga (Lakeview), Ontario
MLS® W13086632
$469,000
- Status
- Active
- Property type
- House
- MLS® number
- W13086632
- Bedrooms
- 2
- Bathrooms
- 1
- Year built
- —
 1 / 35
Listing description
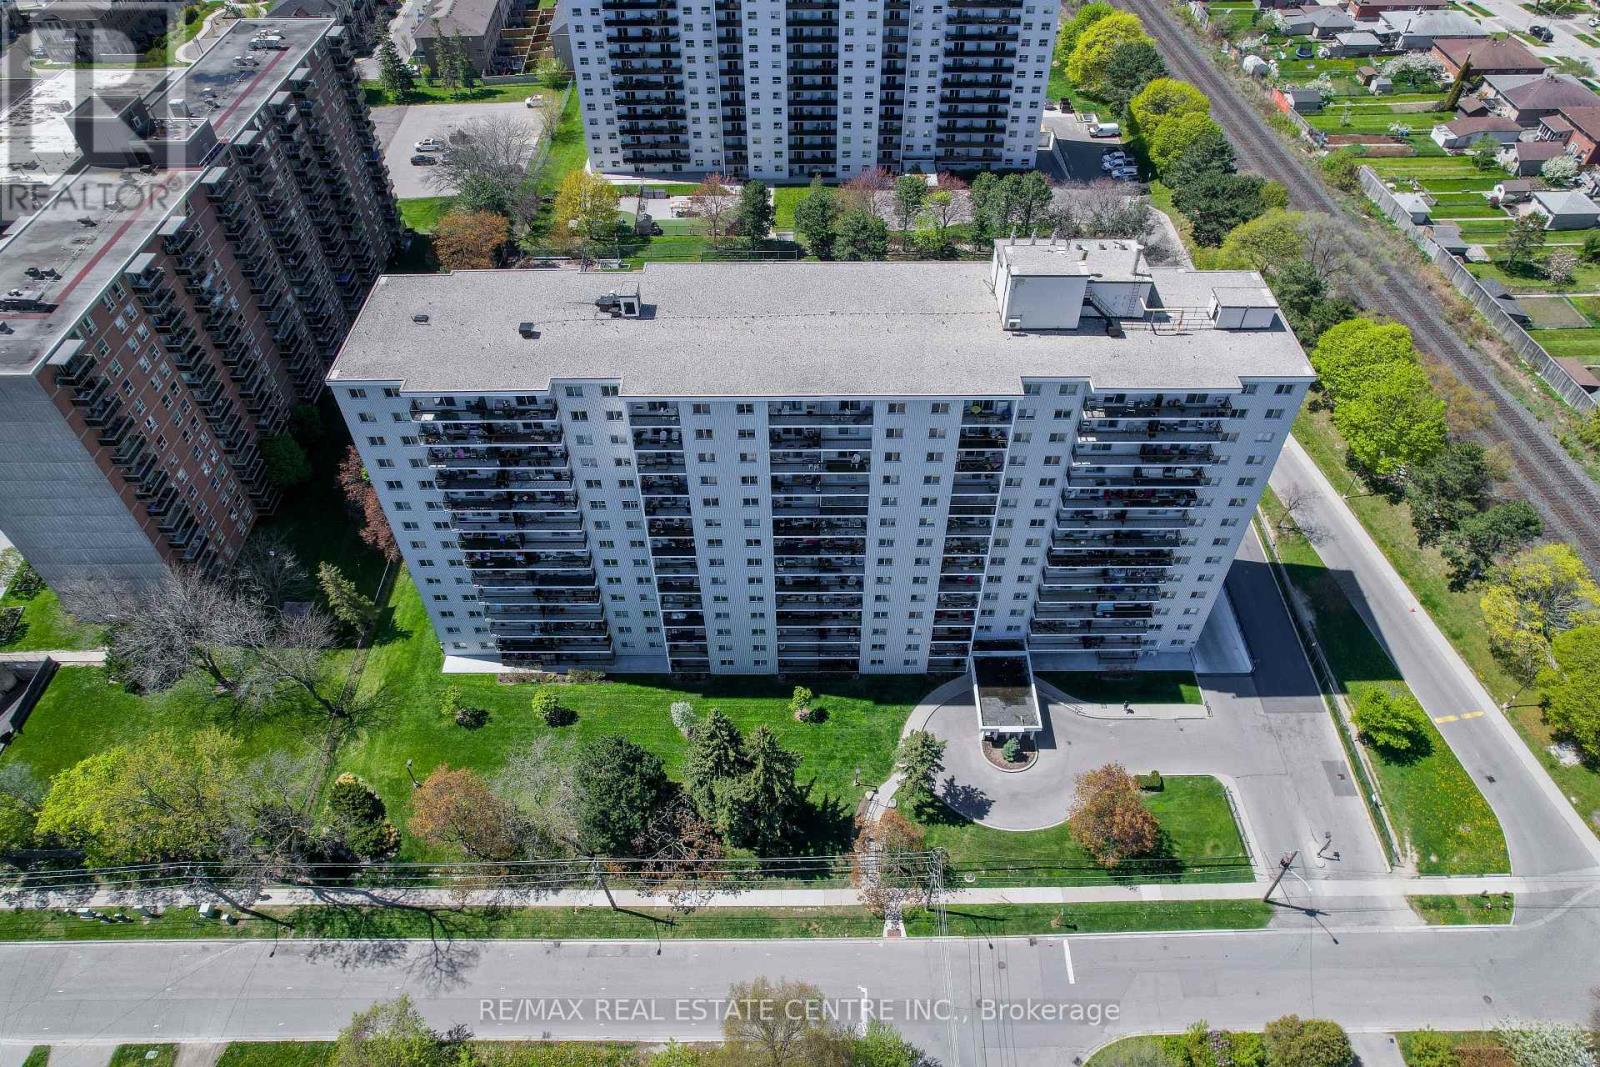
Welcome to this bright and spacious 2-bedroom condo in the well established Lakeview neighbourhood. The apartment has undergone many updates including a new kitchen with quartz countertops, spacious pantry, and coffee bar in 2016, recent wiring and breaker panel, new Bath Fitter bathroom in 2017 and all new flooring throughout in 2025. The large closets and the in-suite storage area give you ample space to secure your belongings.
Enjoy plenty of privacy on the large north east facing balcony with incredible views of the Toronto Skyline and Lake Ontario. The condo fees include heat, hydro, water, cable, internet and a parking spot in the underground parking. This building and grounds have been expertly maintained and include the following amenities: sauna, party room, car wash, car vacuum, swimming pool, tennis court, playground, dog run, games room, hobby room, laundry on every floor, and plenty of visitor parking.
It is conveniently located close to the lake, parks, restaurants, and beautiful Port Credit. Transportation is easy with close proximity to the QEW and Long Branch and Port Credit GO stations.
Property summary
- MLS® number
- W13086632
- Property type
- Single Family
- Building type
- Apartment
- Title
- Condo/Strata
- Annual property taxes
- $2,171.12
- Parking
- 1 space · Garage, Underground
- Days on market
- 119 days
Features & details
- Heating
- Baseboard heaters, Natural gas
- Cooling
- Wall unit
- Basement
- None
- Appliances
- Refrigerator, Stove, Oven - Built-In, Window Coverings, Garage door opener remote(s)
- Exterior features
- Brick, Brick Facing
- Lot features
- Balcony, Laundry- Coin operated, Sauna
- Community features
- Pets Allowed With Restrictions
- Maintenance fee
- $712.54 / Monthly
What would this home cost you?
Based on the $469,000 asking price at a 5.00% example rate, semi-annual compounding.
Renanza Realty Inc. can represent you on this property — send an enquiry to arrange a private viewing.
Listing courtesy of RE/MAX REAL ESTATE CENTRE INC., GUELPH.
The listing data displayed here is provided in part by the Canadian Real Estate Association (CREA) through its Data Distribution Facility (DDF®) and is drawn from Boards and Associations across Canada. Information is deemed reliable but is not guaranteed accurate by CREA. The listings are held by brokerages other than Renanza Realty unless otherwise noted.
The trademarks REALTOR®, REALTORS® and the REALTOR® logo are controlled by CREA and identify real estate professionals who are members of CREA. The trademarks MLS®, Multiple Listing Service® and the associated logos identify professional services rendered by REALTOR® members of CREA to effect the purchase, sale and lease of real estate as part of a cooperative selling system.