
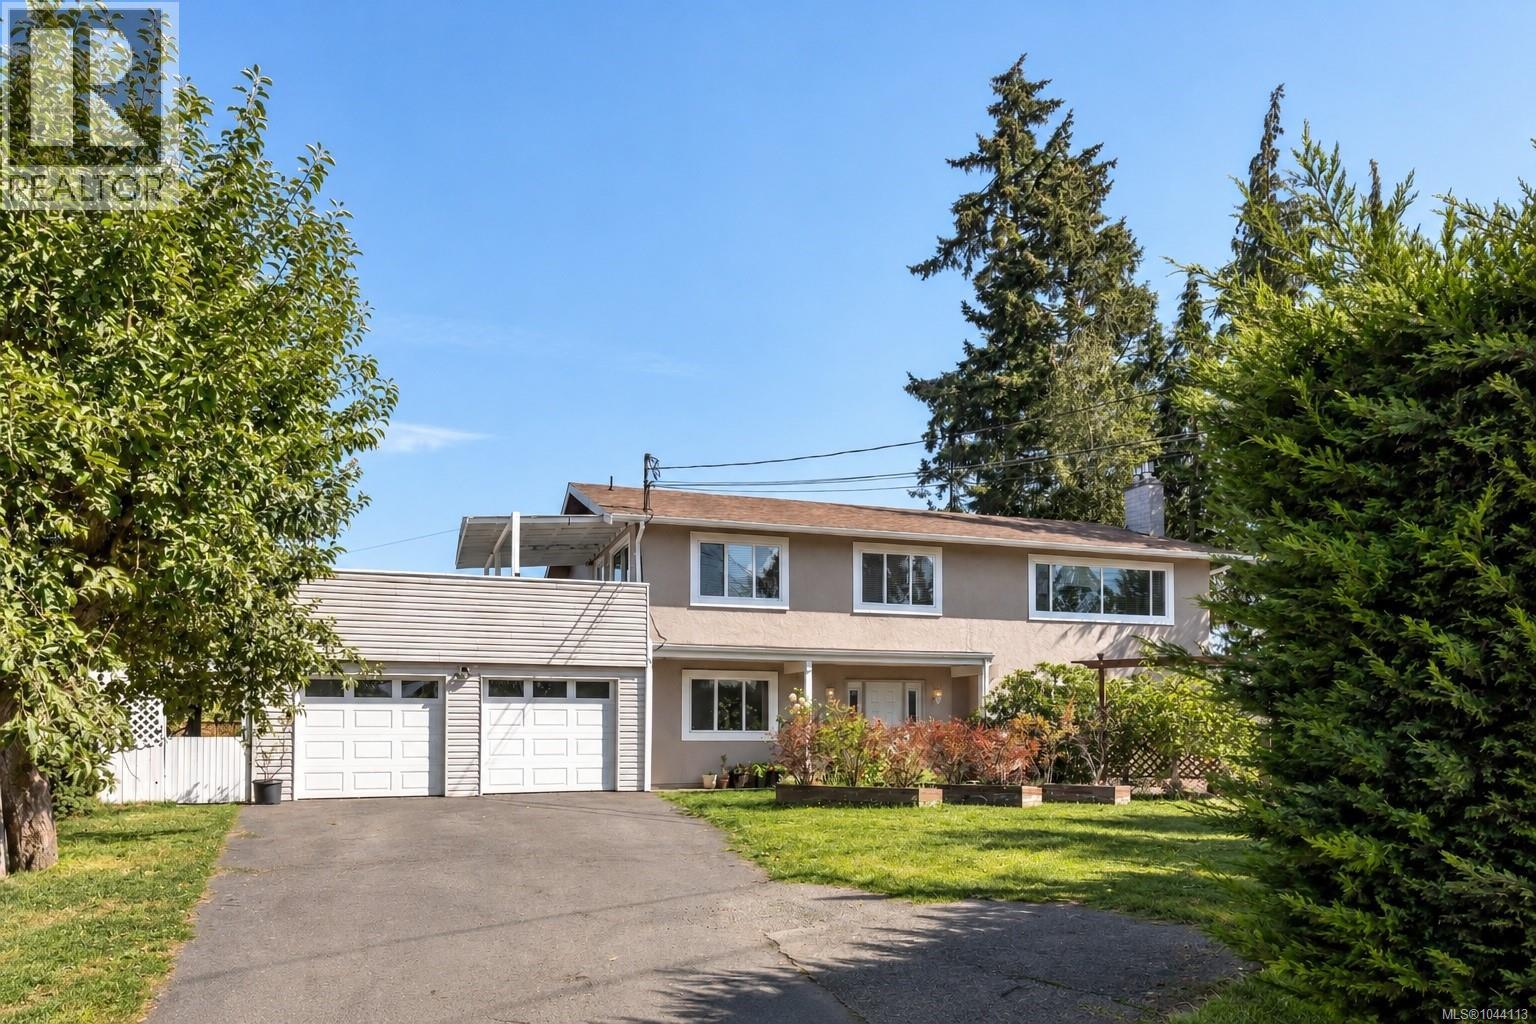
7031 West Saanich Rd
Central Saanich, British Columbia
MLS® 1044113
$1,100,000
- Status
- Active
- Property type
- House
- MLS® number
- 1044113
- Bedrooms
- 5
- Bathrooms
- 3
- Year built
- 1974
 1 / 40
Listing description
Welcome to 7031 West Saanich Road, a spacious 5-bedroom, 3-bathroom home just minutes on foot from Brentwood Bay Village. With a flexible layout, a 2-bedroom ground-level suite, a large backyard, and a generous deck off the kitchen, this is the kind of home that can grow and change with you. Upstairs, you’ll find bright living spaces, its own laundry, and a cozy gas fireplace.
The kitchen opens directly onto the large deck, creating an easy connection to the outdoors and the perfect spot for summer dinners, morning coffee, or entertaining. Downstairs, the 2-bedroom suite has its own ground-level access and laundry, offering flexibility for extended family, guests, or additional income potential. Updated electrical, gas fireplaces, plenty of outdoor space, and a highly walkable Brentwood Bay location close to shops, schools, parks, amenities, and the waterfront.
With updated electrical, two gas fireplaces, a generous yard, and Brentwood Bay Village just a short walk away, this home offers the space, flexibility, and location so many buyers are looking for. Shops, schools, parks, the waterfront, and everyday amenities are all close by, making it an easy place to settle in and feel at home.
Property summary
- MLS® number
- 1044113
- Property type
- Single Family
- Building type
- House
- Square footage
- 2,790 sq ft
- Title
- Freehold
- Land size
- 8752 square feet
- Built in
- 1974
- Annual property taxes
- $5,244.54
- Parking
- 5 spaces
- Days on market
- 1 day
Features & details
- Heating
- Baseboard heaters, Heat Recovery Ventilation (HRV), Electric
- Cooling
- None
- Appliances
- Washer, Refrigerator, Range - Electric, Dishwasher, Dryer
- Lot features
- Curb & gutter, Wooded area, Rectangular
- View
- Mountain view, Valley view
- Architectural style
- Westcoast
What would this home cost you?
Based on the $1,100,000 asking price at a 5.00% example rate, semi-annual compounding.
Renanza Realty Inc. can represent you on this property — send an enquiry to arrange a private viewing.
Listing courtesy of Oakwyn Realty Ltd., Victoria.
The listing data displayed here is provided in part by the Canadian Real Estate Association (CREA) through its Data Distribution Facility (DDF®) and is drawn from Boards and Associations across Canada. Information is deemed reliable but is not guaranteed accurate by CREA. The listings are held by brokerages other than Renanza Realty unless otherwise noted.
The trademarks REALTOR®, REALTORS® and the REALTOR® logo are controlled by CREA and identify real estate professionals who are members of CREA. The trademarks MLS®, Multiple Listing Service® and the associated logos identify professional services rendered by REALTOR® members of CREA to effect the purchase, sale and lease of real estate as part of a cooperative selling system.