
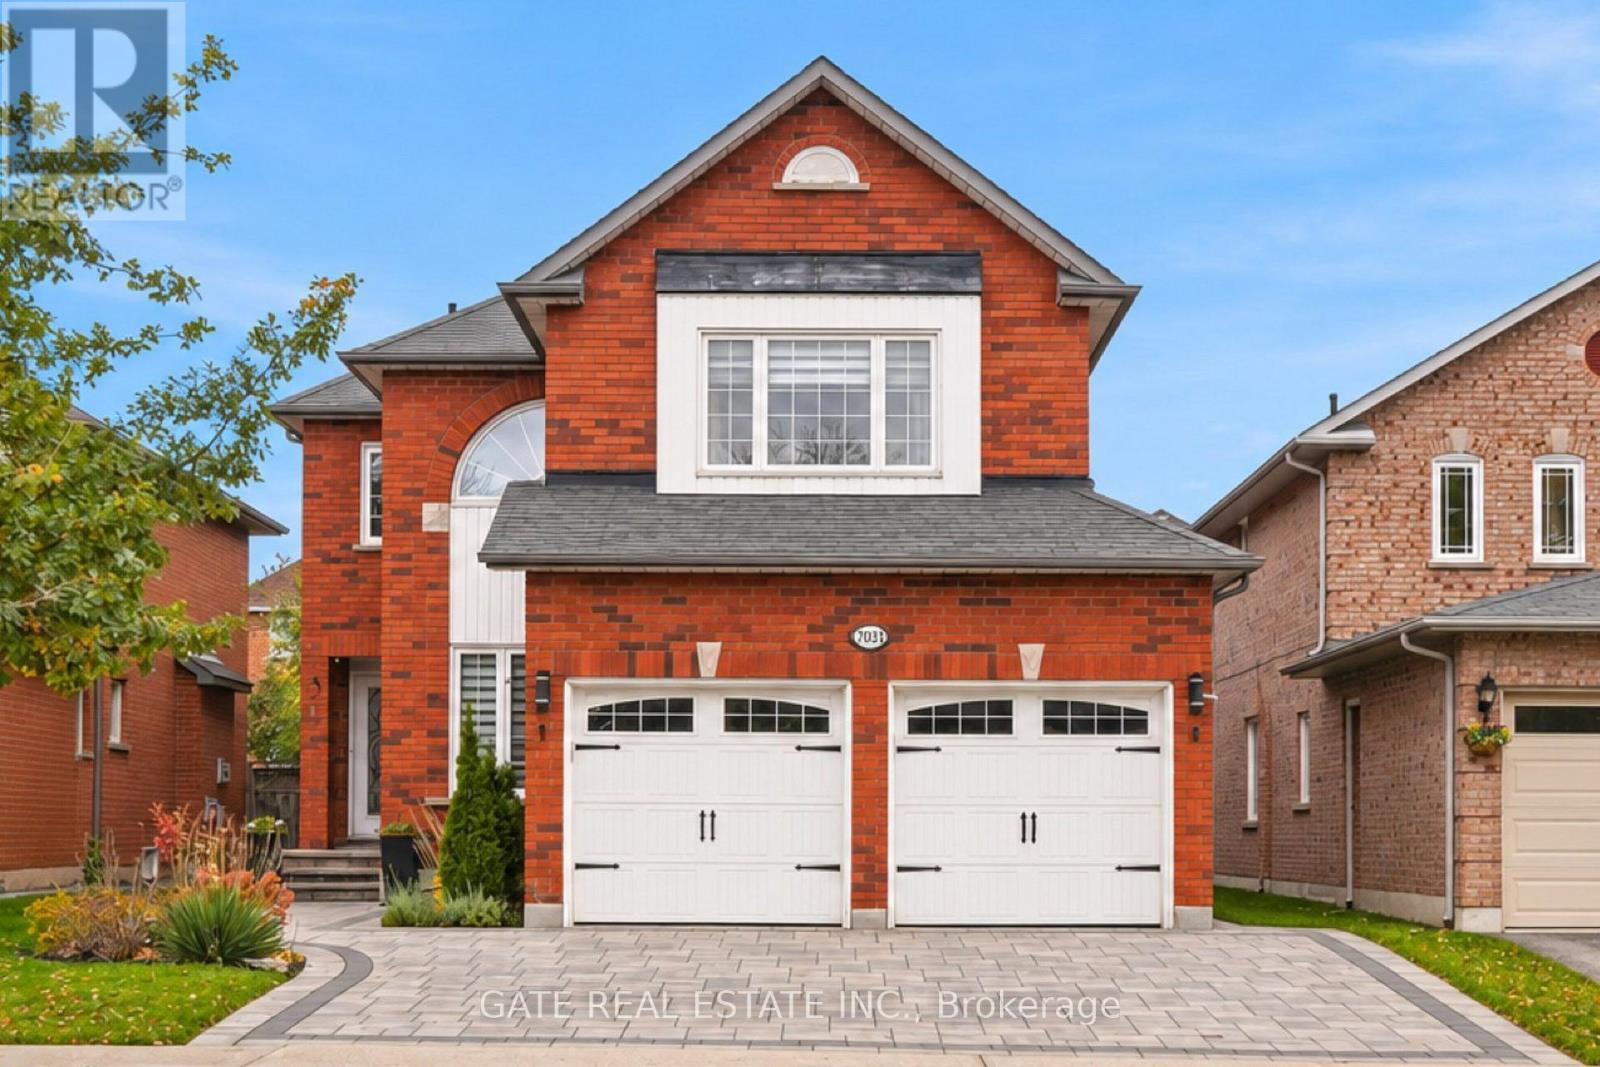
7031 ROSEHURST DRIVE
Mississauga (Lisgar), Ontario
MLS® W14161022
$1,378,888
- Status
- Active
- Property type
- House
- MLS® number
- W14161022
- Bedrooms
- 5
- Bathrooms
- 4
- Year built
- —
 1 / 50
Listing description
Welcome to 7031 Rosehurst Drive-where comfort, space and lifestyle come together! Set in Mississauga's sought-after Lisgar neighbourhood, this beautifully maintained and thoughtfully updated home offers approximately 2,800 sq. ft.
of living space, 4+1 generous bedrooms and 4 washrooms-ideal for growing families and effortless entertaining. The finished basement expands your possibilities with a spacious recreation room, 2 additional flexible-use rooms and a 4-piece washroom. Create a home office, gym, guest retreat or hobby space tailored to your needs.
Pride of ownership shines through extensive updates: renovated primary ensuite and powder room (2020); furnace and A/C (2020); driveway, front steps and backyard patio (2021); owned water heater (2021); washer and dryer (2022); basement flooring and ceiling (2023); and stainless steel fridge and dishwasher (2024). Windows (2014) and roof (2012) offer additional history of care. Outside, enjoy an inviting backyard retreat designed for summer barbecues, relaxed evenings and memorable gatherings.
Better yet, included furnishings and extras-basement sofa, bed and gym equipment, patio furniture, Napoleon BBQ and outdoor storage box-make settling in that much easier. Close to schools, parks, shopping, transit and GO connections, this home delivers a welcoming neighbourhood lifestyle with everyday convenience. Discover the space to live, work, entertain and grow at 7031 Rosehurst Drive!
Property summary
- MLS® number
- W14161022
- Property type
- Single Family
- Building type
- House
- Title
- Freehold
- Land size
- 40 x 114.6 FT
- Annual property taxes
- $8,964.30
- Parking
- 4 spaces · Attached Garage, Garage
- Days on market
- 0 days
Features & details
- Heating
- Forced air, Natural gas
- Cooling
- Central air conditioning
- Basement
- Finished, Apartment in basement, N/A, N/A
- Flooring
- Hardwood, Laminate, Ceramic
- Appliances
- Washer, Refrigerator, Gas stove(s), Dishwasher, Dryer, Microwave, Water Heater
- Exterior features
- Brick
- Lot features
- Carpet Free
What would this home cost you?
Based on the $1,378,888 asking price at a 5.00% example rate, semi-annual compounding.
Renanza Realty Inc. can represent you on this property — send an enquiry to arrange a private viewing.
Listing courtesy of GATE REAL ESTATE INC., TORONTO.
The listing data displayed here is provided in part by the Canadian Real Estate Association (CREA) through its Data Distribution Facility (DDF®) and is drawn from Boards and Associations across Canada. Information is deemed reliable but is not guaranteed accurate by CREA. The listings are held by brokerages other than Renanza Realty unless otherwise noted.
The trademarks REALTOR®, REALTORS® and the REALTOR® logo are controlled by CREA and identify real estate professionals who are members of CREA. The trademarks MLS®, Multiple Listing Service® and the associated logos identify professional services rendered by REALTOR® members of CREA to effect the purchase, sale and lease of real estate as part of a cooperative selling system.