
703 Bartlett Drive
Labrador City, Newfoundland & Labrador
MLS® 1305421
$359,000
- Status
- Active
- Property type
- House
- MLS® number
- 1305421
- Bedrooms
- 3
- Bathrooms
- 2
- Year built
- 1972
 1 / 41
Listing description
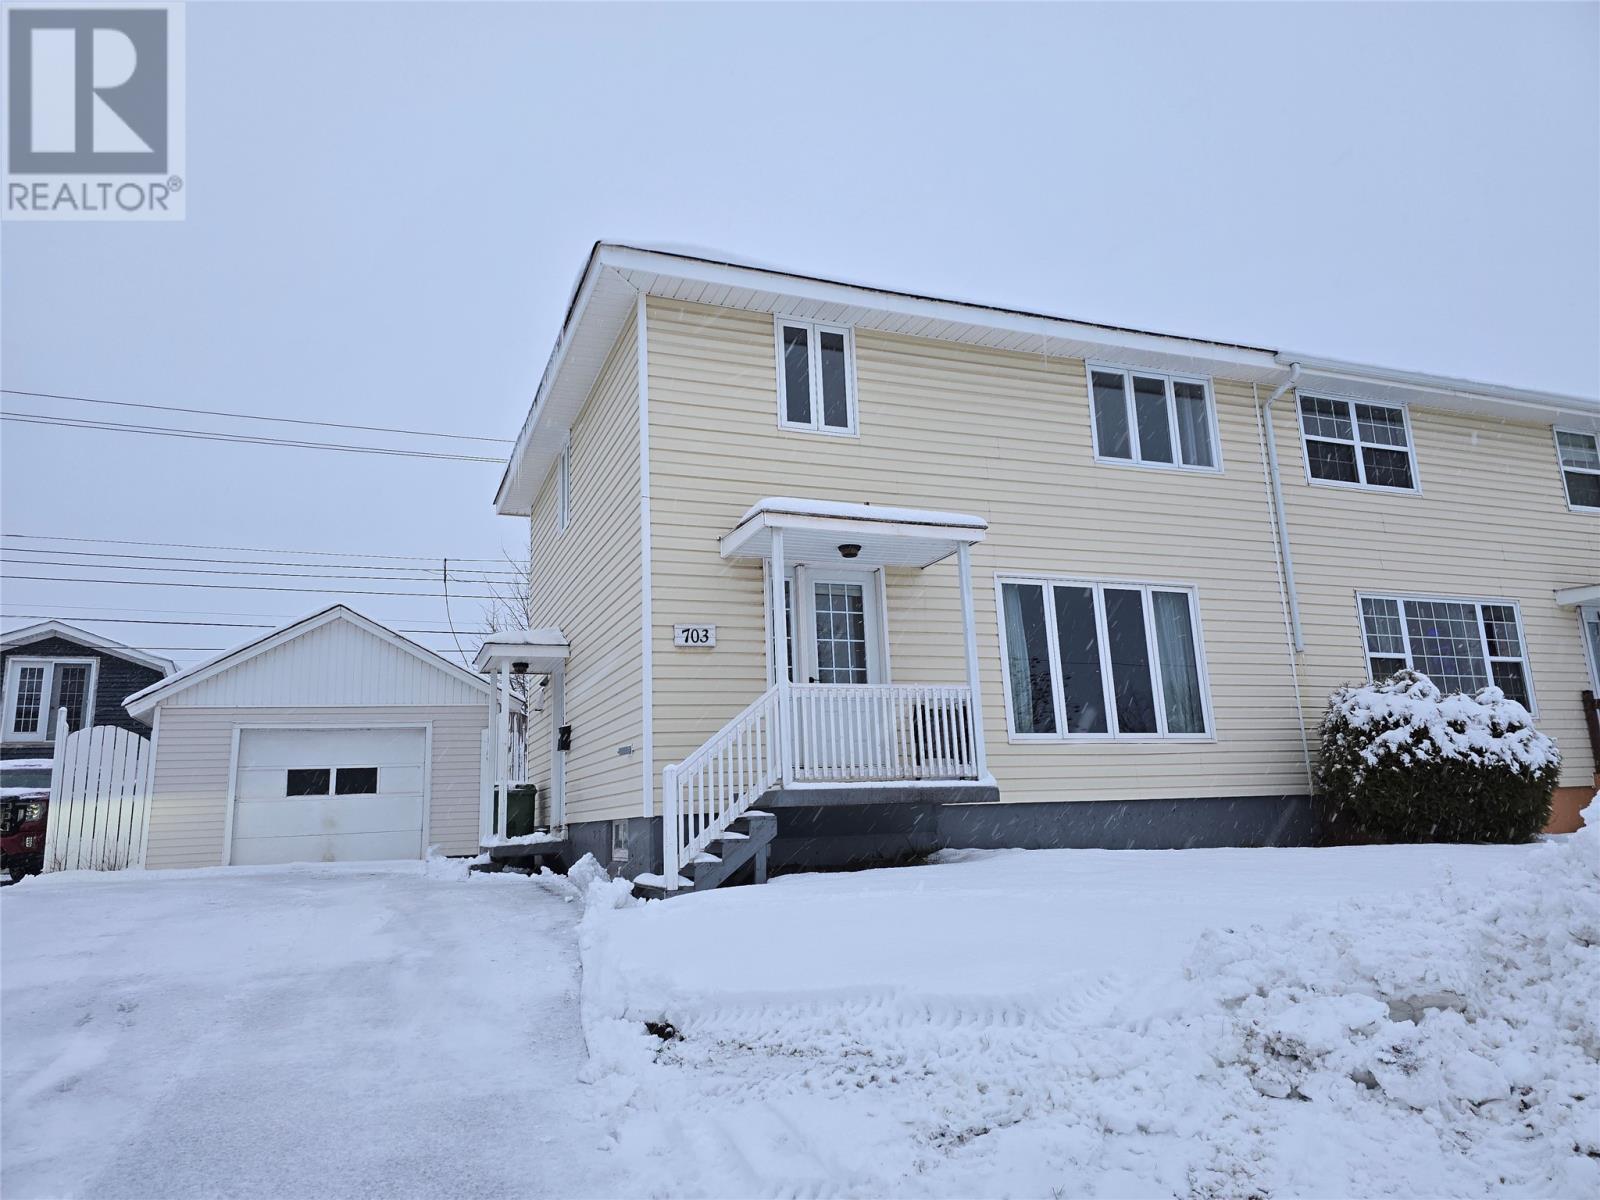
Located in a well sought-after area, this 3-bedroom, 2-bathroom duplex has plenty to offer! The kitchen features oak cabinets, white appliances and vinyl laminate flooring, with a good-sized dining room just off the kitchen. Patio doors lead out to the deck and fenced backyard, making it a great space for the family to enjoy.
The large living room has beautiful hardwood flooring and plenty of natural light from the bright windows. Upstairs you'll find three good-sized bedrooms and a 3-piece bathroom with tub and shower. The basement offers a large bonus room with French doors, a laundry room and an additional full bathroom.
Outside, you'll appreciate the paved driveway with parking for 3 or more vehicles, along with a 16 x 32 detached garage featuring a concrete floor and its own 100-amp panel. Close to schools, playgrounds, grocery stores and everything in the heart of the city. A great opportunity for a growing family or anyone looking for a little extra space!
Property summary
- MLS® number
- 1305421
- Property type
- Single Family
- Building type
- House
- Square footage
- 1,728 sq ft
- Title
- Freehold
- Land size
- 90x44
- Built in
- 1972
- Annual property taxes
- $1,923.00
- Parking
- Detached Garage
- Days on market
- 0 days
Features & details
- Heating
- Baseboard heaters, Electric
- Flooring
- Hardwood, Laminate, Marble, Ceramic, Mixed Flooring
- Appliances
- Washer, Refrigerator, Dishwasher, Stove, Dryer, Microwave
- Exterior features
- Vinyl siding
- Architectural style
- 2 Level
What would this home cost you?
Based on the $359,000 asking price at a 5.00% example rate, semi-annual compounding.
Renanza Realty Inc. can represent you on this property — send an enquiry to arrange a private viewing.
Listing courtesy of Hanlon Realty, St. John's.
The listing data displayed here is provided in part by the Canadian Real Estate Association (CREA) through its Data Distribution Facility (DDF®) and is drawn from Boards and Associations across Canada. Information is deemed reliable but is not guaranteed accurate by CREA. The listings are held by brokerages other than Renanza Realty unless otherwise noted.
The trademarks REALTOR®, REALTORS® and the REALTOR® logo are controlled by CREA and identify real estate professionals who are members of CREA. The trademarks MLS®, Multiple Listing Service® and the associated logos identify professional services rendered by REALTOR® members of CREA to effect the purchase, sale and lease of real estate as part of a cooperative selling system.