
703 9TH Avenue
Keremeos, British Columbia
MLS® 10371149
$399,000
- Status
- Active
- Property type
- House
- MLS® number
- 10371149
- Bedrooms
- 2
- Bathrooms
- 2
- Year built
- 2006
 1 / 43
Listing description
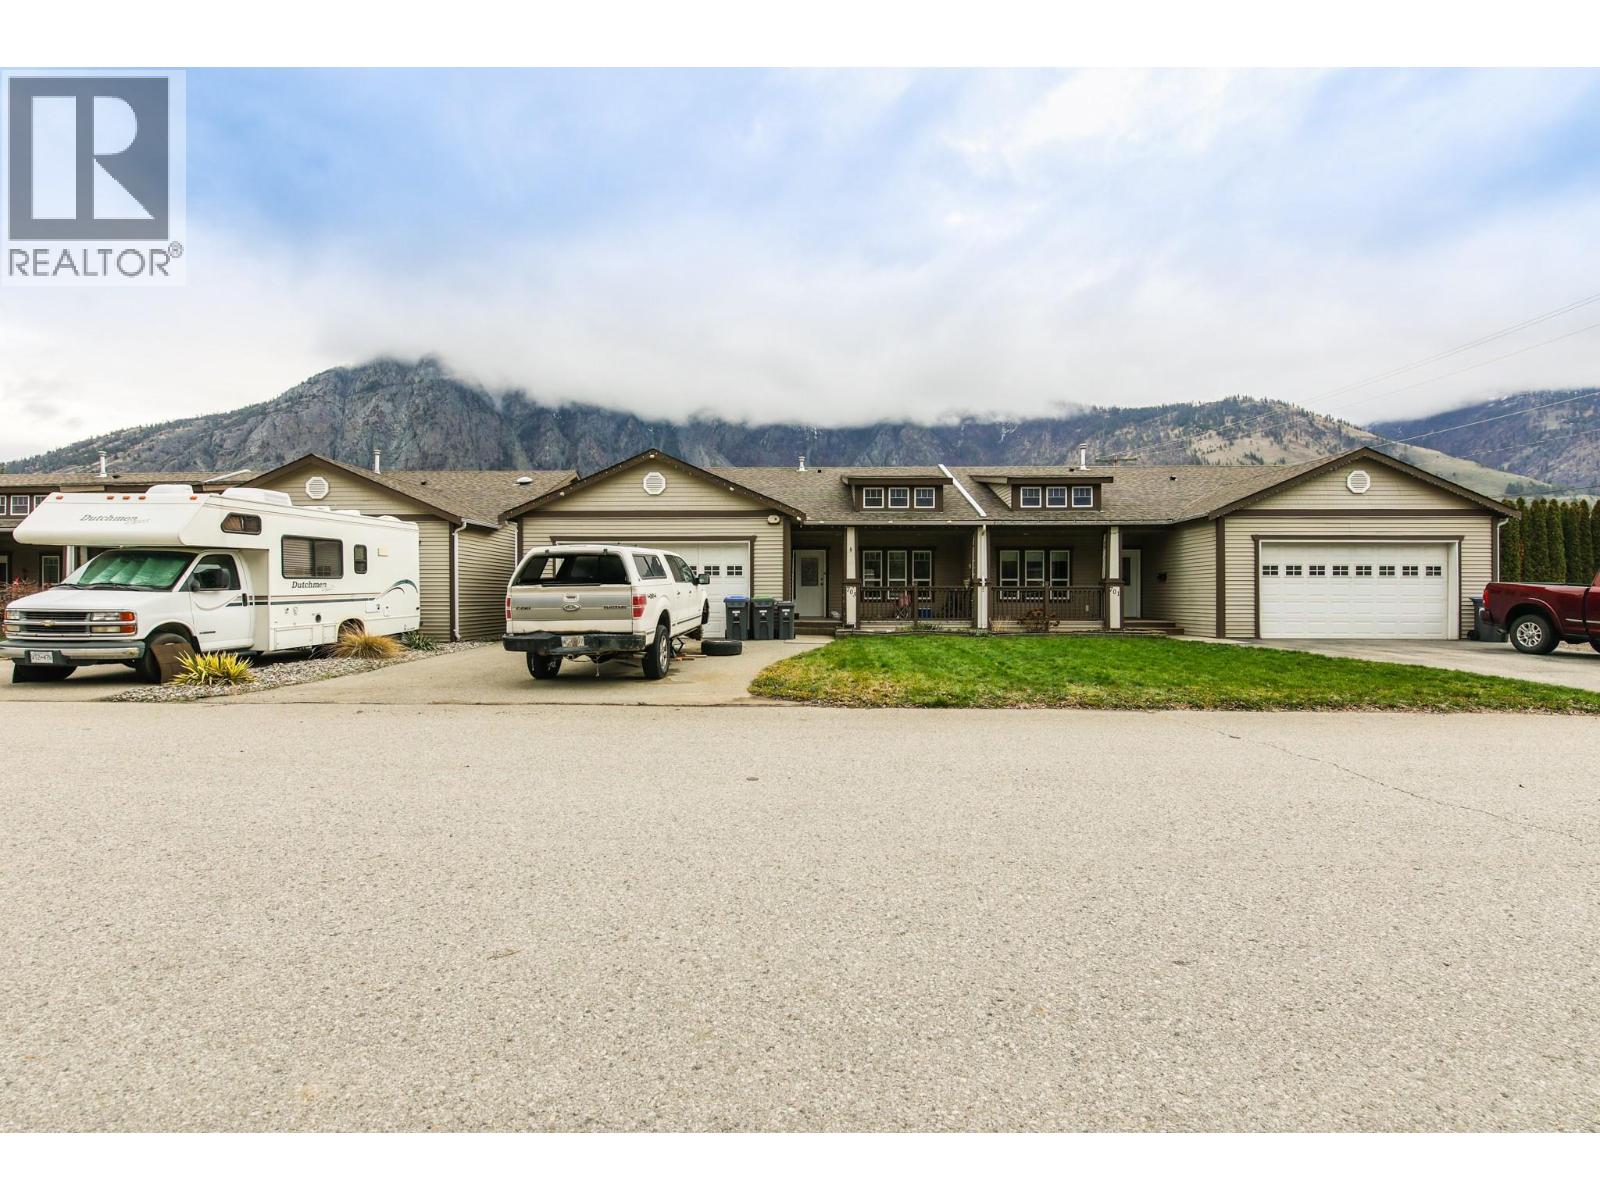
SPACIOUS RANCHER TOWNHOUSE WITH HUGE YARD & INCREDIBLE VIEWS! Beautifully fully fenced private yard perfect for guest entertainment, kids, pets, or garden lovers! Easy access deck from the kitchen perfect for BBQs & enjoying pristine mountain views.
This 2 Bed, 2 Bath, 1100+ sqft home features all living on one floor! No Stairs! Perfect for retirement, families, empty nesters, and investors alike.
Includes spacious double attached garage w/high overhead ceilings & workshop space. Classic master bedroom suite with 4pc ensuite & walk-in closet. Very versatile strata with no age restrictions & long term rentals permitted.
Awesome location on a nice quiet street within walking distance to shopping, parks, recreation and schools. The gorgeous Similkameen Valley boasts collection of the most superb wineries, countless fresh fruit stands, winding Similkameen River, and historical spots to visit! Call to book your showing today!
All measurements are approximate.
Property summary
- MLS® number
- 10371149
- Property type
- Single Family
- Building type
- Duplex
- Square footage
- 1,132 sq ft
- Title
- Condo/Strata
- Built in
- 2006
- Annual property taxes
- $2,434.04
- Parking
- 4 spaces · Attached Garage
- Days on market
- 253 days
Features & details
- Heating
- Radiant heat, Forced air, See remarks
- Cooling
- Central air conditioning
- Appliances
- Washer, Refrigerator, Dishwasher, Range, Dryer, Microwave
- Lot features
- Private setting
- Community features
- Family Oriented, Pets Allowed, Rentals Allowed
- Architectural style
- Ranch
- Strata fee
- $250 / Monthly
What would this home cost you?
Based on the $399,000 asking price at a 5.00% example rate, semi-annual compounding.
Renanza Realty Inc. can represent you on this property — send an enquiry to arrange a private viewing.
Listing courtesy of eXp Realty, Penticton.
The listing data displayed here is provided in part by the Canadian Real Estate Association (CREA) through its Data Distribution Facility (DDF®) and is drawn from Boards and Associations across Canada. Information is deemed reliable but is not guaranteed accurate by CREA. The listings are held by brokerages other than Renanza Realty unless otherwise noted.
The trademarks REALTOR®, REALTORS® and the REALTOR® logo are controlled by CREA and identify real estate professionals who are members of CREA. The trademarks MLS®, Multiple Listing Service® and the associated logos identify professional services rendered by REALTOR® members of CREA to effect the purchase, sale and lease of real estate as part of a cooperative selling system.