
703 8485 NEW HAVEN CLOSE
Burnaby, British Columbia
MLS® R3156980
$1,159,000
- Status
- Active
- Property type
- House
- MLS® number
- R3156980
- Bedrooms
- 3
- Bathrooms
- 3
- Year built
- 2012
 1 / 35
Listing description
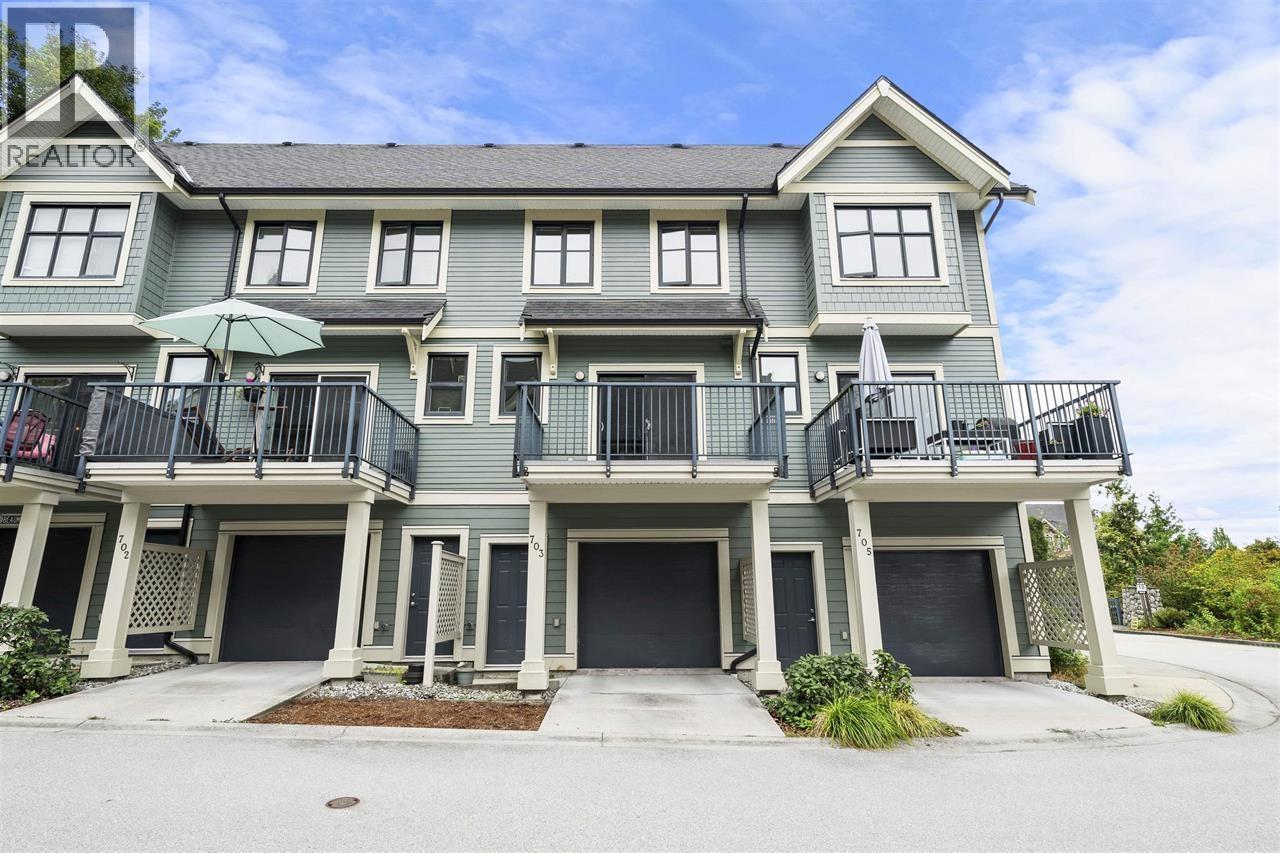
Recently RENOVATED McGREGOR TOWNHOME | $60K+ UPGRADES | BURNABY SOUTH. Welcome to 703-8485 New Haven Close at MCGREGOR by Amacon, a beautifully refreshed 3-bedroom, 3-bathroom townhouse in Burnaby South's Big Bend community. Set in a quiet 12-acre park-like setting surrounded by greenery, this approx.
1,313 SF three-level home is move-in ready with brand-new flooring throughout, fresh paint/wall décor, a brand-new refrigerator, and brand-new washer/dryer. The main level features 9' ceilings, open living/dining, a functional kitchen, family room and powder room. Upstairs offers 3 bedrooms, including a spacious primary with ensuite, plus a second full bathroom.
Enjoy 2-car double tandem garage parking, balcony, clubhouse, garden, playground and visitor parking. Close to Market Crossing, Metrotown, Riverway Sports Complex, Riverway Golf Course, parks, shopping and transit, with easy access to Burnaby, Vancouver and Richmond. Pet and rental restrictions apply.
Buyers to verify measurements, schools and bylaws.
Property summary
- MLS® number
- R3156980
- Property type
- Single Family
- Building type
- Row / Townhouse
- Square footage
- 1,313 sq ft
- Title
- Condo/Strata
- Land size
- 0 square feet
- Built in
- 2012
- Annual property taxes
- $3,575.84
- Parking
- 2 spaces · Visitor Parking
- Days on market
- 11 days
Features & details
- Heating
- Baseboard heaters, Electric
- Appliances
- All
- Community features
- Pets Allowed With Restrictions, Rentals Allowed With Restrictions
- View
- View
- Strata fee
- $508.06 / Monthly
What would this home cost you?
Based on the $1,159,000 asking price at a 5.00% example rate, semi-annual compounding.
Renanza Realty Inc. can represent you on this property — send an enquiry to arrange a private viewing.
Listing courtesy of Real Broker, Vancouver.
The listing data displayed here is provided in part by the Canadian Real Estate Association (CREA) through its Data Distribution Facility (DDF®) and is drawn from Boards and Associations across Canada. Information is deemed reliable but is not guaranteed accurate by CREA. The listings are held by brokerages other than Renanza Realty unless otherwise noted.
The trademarks REALTOR®, REALTORS® and the REALTOR® logo are controlled by CREA and identify real estate professionals who are members of CREA. The trademarks MLS®, Multiple Listing Service® and the associated logos identify professional services rendered by REALTOR® members of CREA to effect the purchase, sale and lease of real estate as part of a cooperative selling system.