
703 - 736 BAY STREET
Toronto (Bay Street Corridor), Ontario
MLS® C14135836
$575,000
- Status
- Active
- Property type
- House
- MLS® number
- C14135836
- Bedrooms
- 3
- Bathrooms
- 2
- Year built
- —
 1 / 11
Listing description
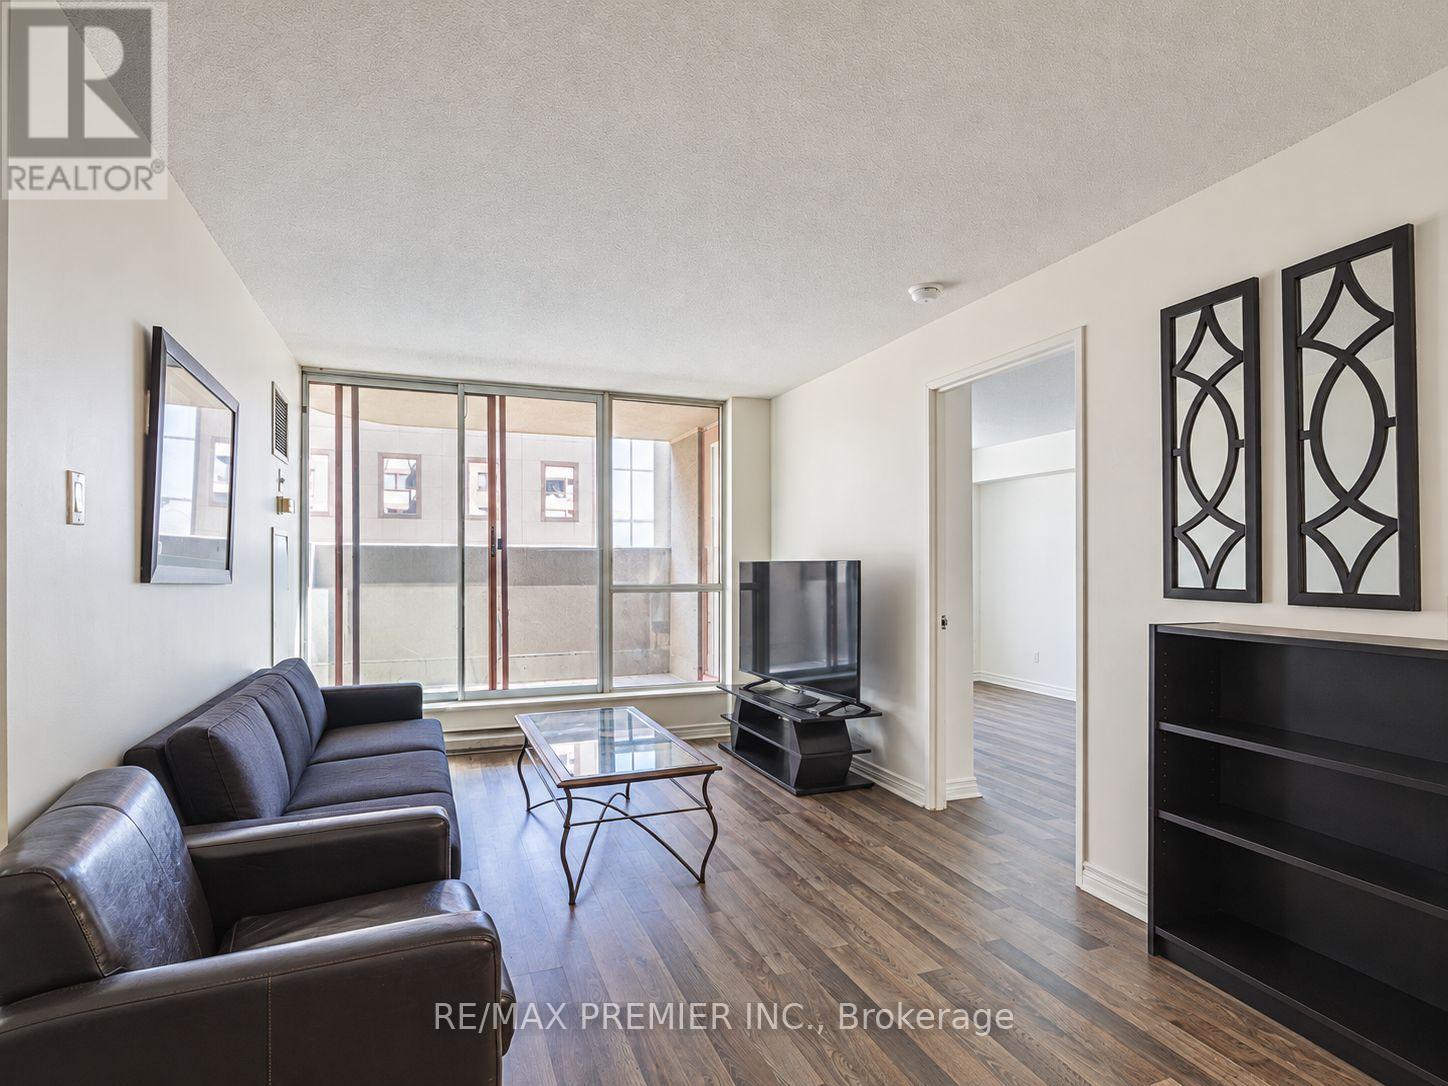
Welcome to Suite 703 at the Conservatory Tower, a spacious 804 sq. ft. layout in the heart of Bay & College.
This bright, well-designed unit offers 2 large bedrooms, 2 full bathrooms, and an oversized den that works perfectly as a separate dining room or home office. There's plenty of room to live, work, and entertain, which is hard to find downtown. Residents enjoy an impressive list of amenities, including 24-hour concierge and security, an indoor pool, sauna and whirlpool, a fully equipped gym, a billiards and party room, guest suites, and a beautiful rooftop garden with BBQs.
Maintenance fees include all utilities. The location is hard to beat: you're steps from College subway station, U of T, TMU, and Hospital Row, with easy access to the Financial District, Yorkville, and the Eaton Centre. Some of the city's best restaurants, cafés, and shops are right outside your door.
This is a great fit for professionals, students, or investors looking for space and convenience in one of Toronto's most connected neighbourhoods.
Property summary
- MLS® number
- C14135836
- Property type
- Single Family
- Building type
- Apartment
- Title
- Condo/Strata
- Annual property taxes
- $3,243.00
- Parking
- 1 space · Garage, Underground
- Days on market
- 5 days
Features & details
- Heating
- Forced air, Natural gas
- Cooling
- Central air conditioning
- Basement
- None
- Flooring
- Tile, Laminate
- Appliances
- Washer, Refrigerator, Dishwasher, Stove, Dryer, Window Coverings
- Exterior features
- Concrete
- Lot features
- Balcony, Carpet Free, In suite Laundry
- Community features
- Pets Allowed With Restrictions
- View
- City view
- Pool
- Indoor pool
- Maintenance fee
- $1,099.81 / Monthly
What would this home cost you?
Based on the $575,000 asking price at a 5.00% example rate, semi-annual compounding.
Renanza Realty Inc. can represent you on this property — send an enquiry to arrange a private viewing.
Listing courtesy of RE/MAX PREMIER INC., VAUGHAN.
The listing data displayed here is provided in part by the Canadian Real Estate Association (CREA) through its Data Distribution Facility (DDF®) and is drawn from Boards and Associations across Canada. Information is deemed reliable but is not guaranteed accurate by CREA. The listings are held by brokerages other than Renanza Realty unless otherwise noted.
The trademarks REALTOR®, REALTORS® and the REALTOR® logo are controlled by CREA and identify real estate professionals who are members of CREA. The trademarks MLS®, Multiple Listing Service® and the associated logos identify professional services rendered by REALTOR® members of CREA to effect the purchase, sale and lease of real estate as part of a cooperative selling system.